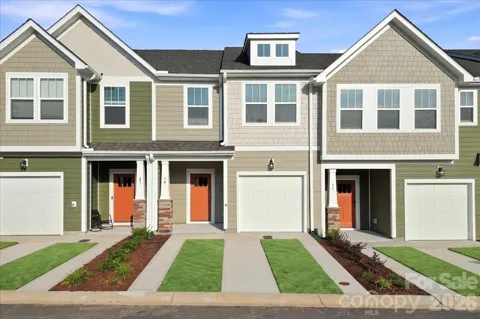
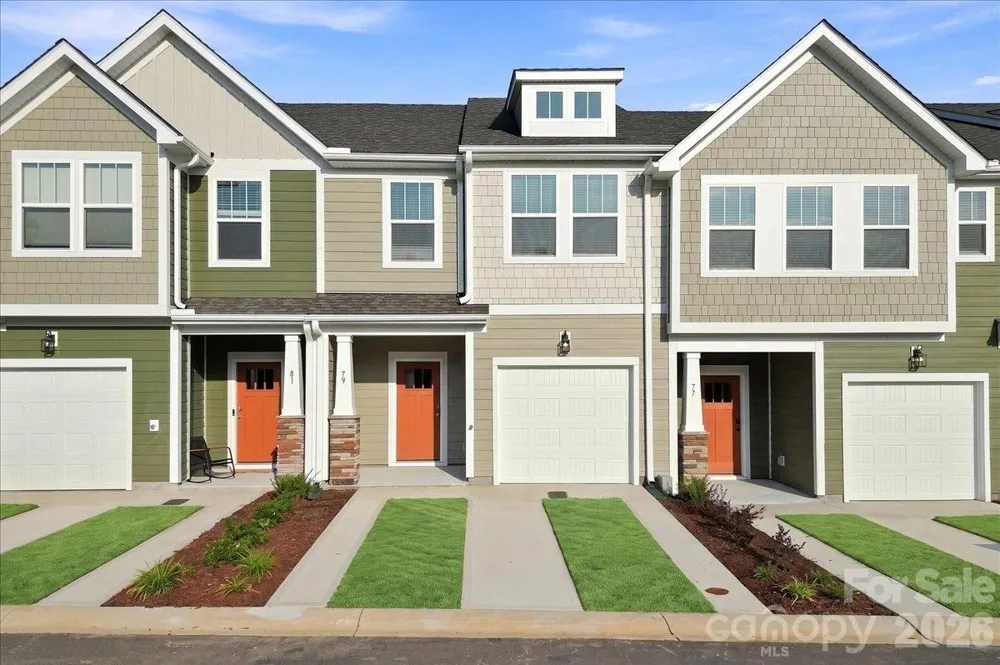
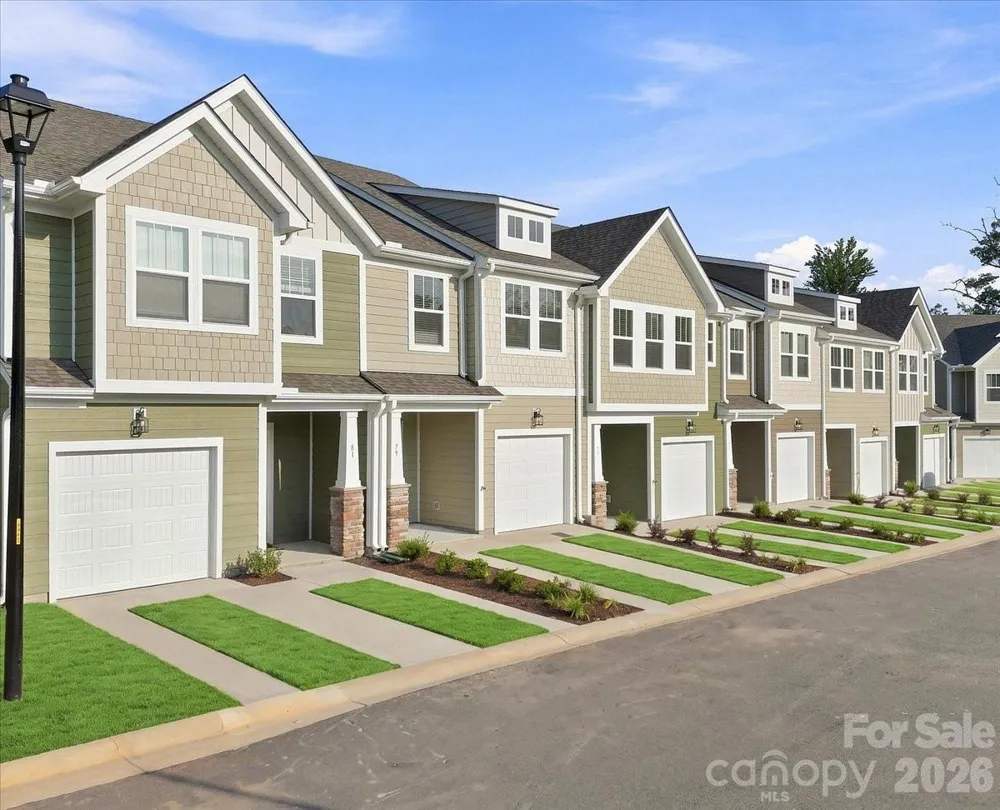
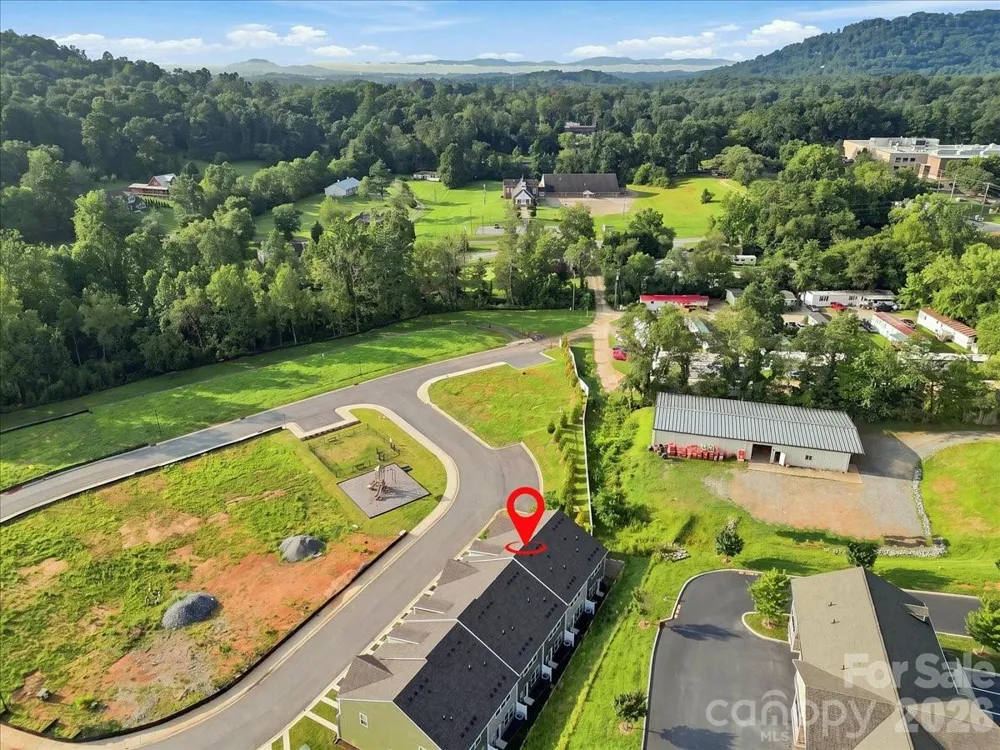
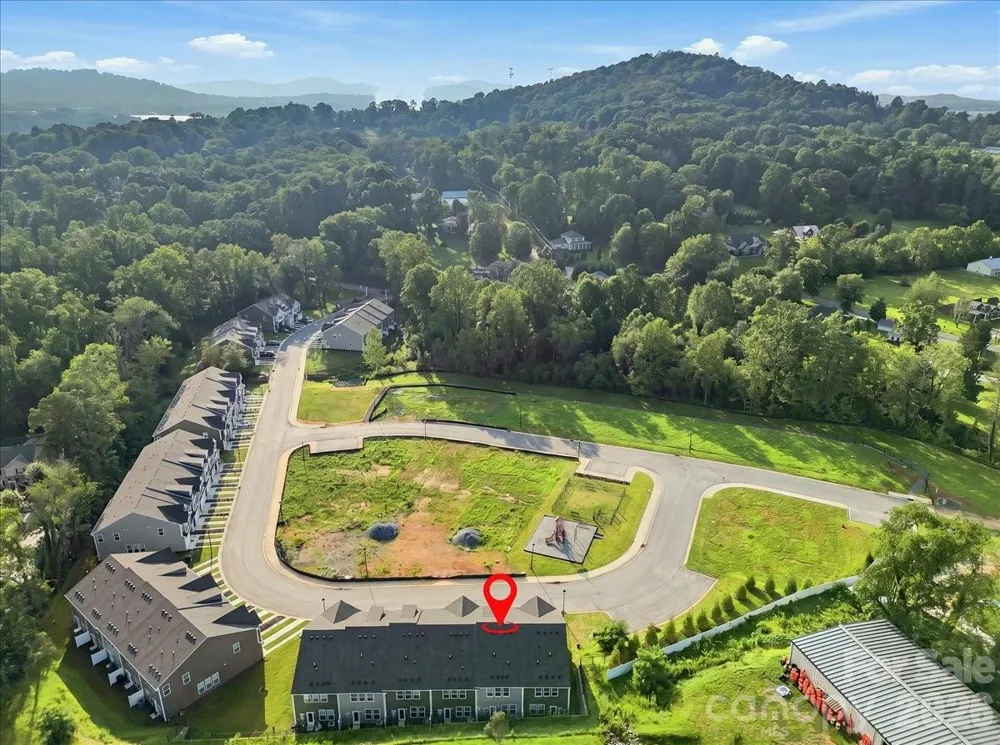
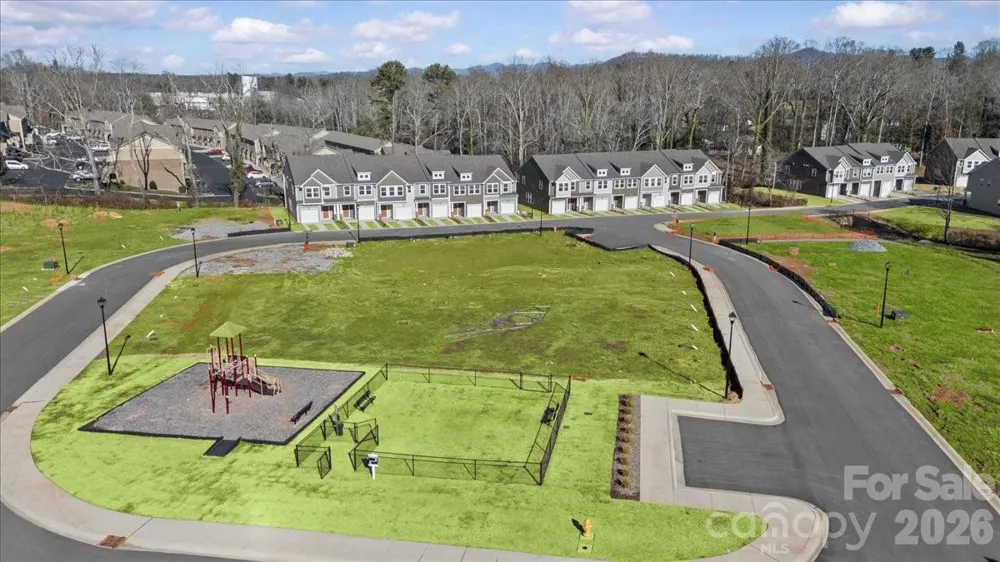
Welcome to Clayton Crossing! The only maintenance free craftsman style townhomes, minutes from Asheville, NC, Asheville Regional Airport, and The Biltmore Estate,
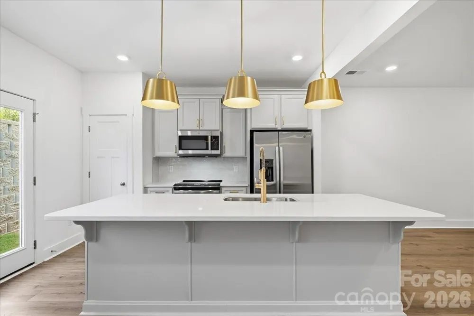
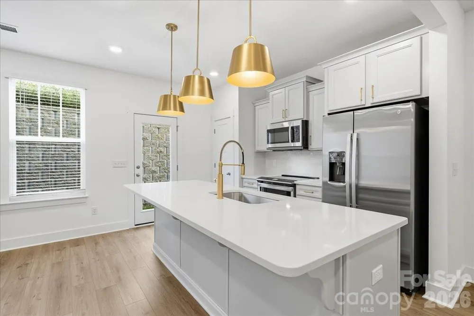
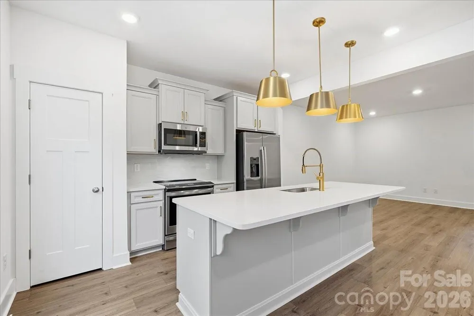
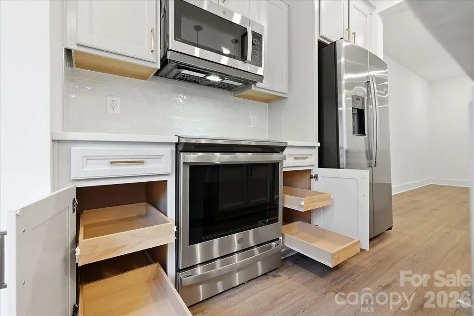
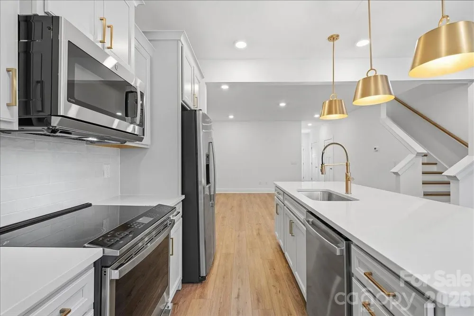
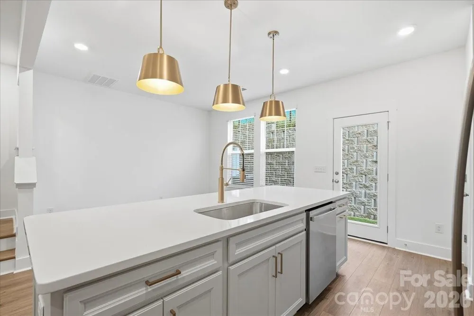
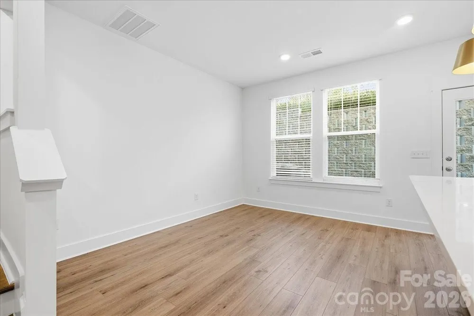
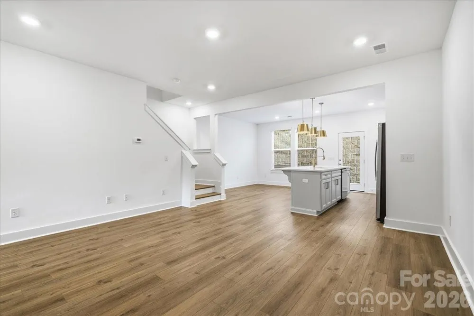
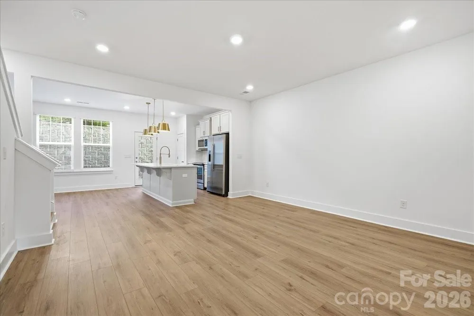
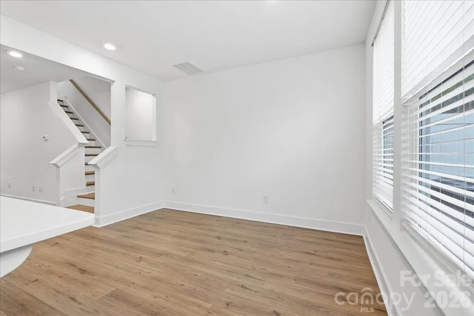
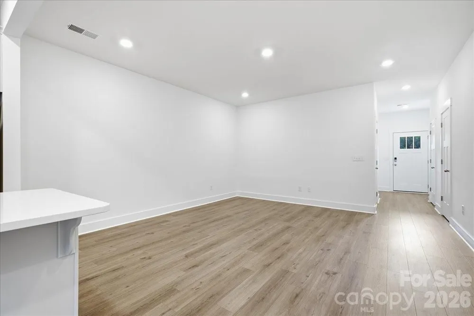
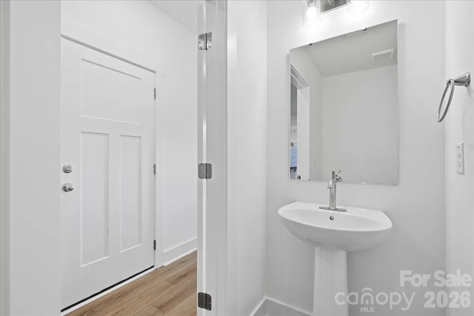
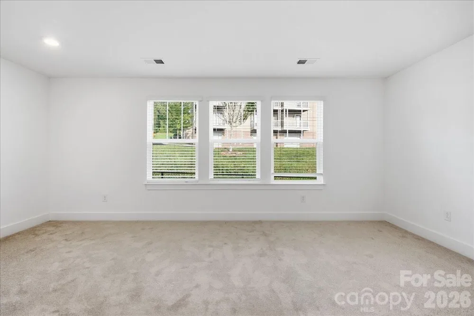
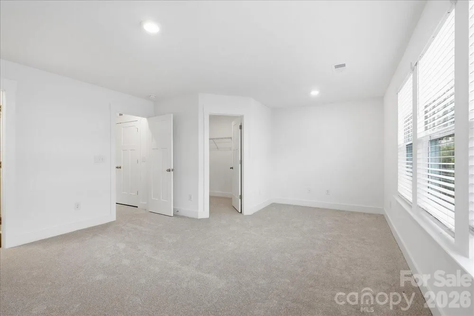
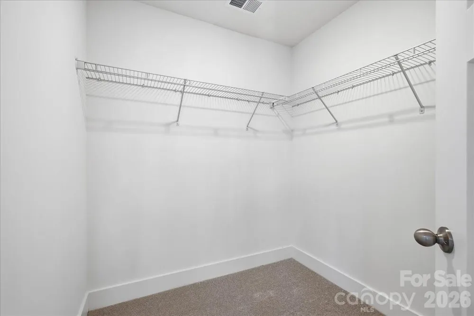
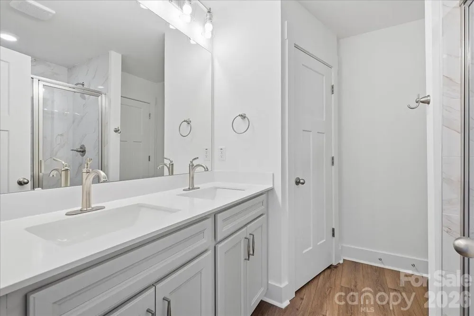
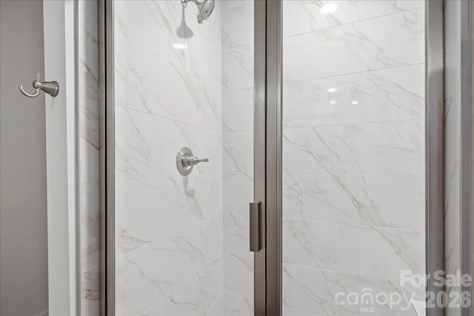
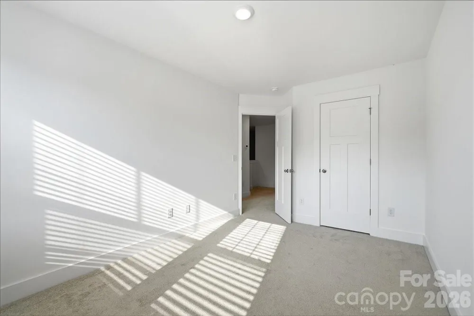
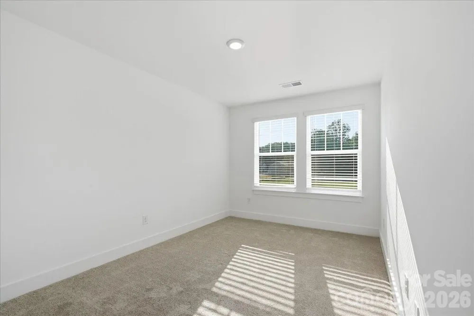
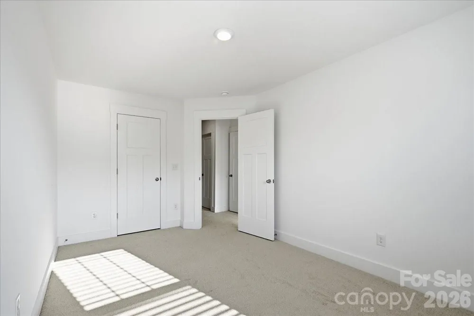
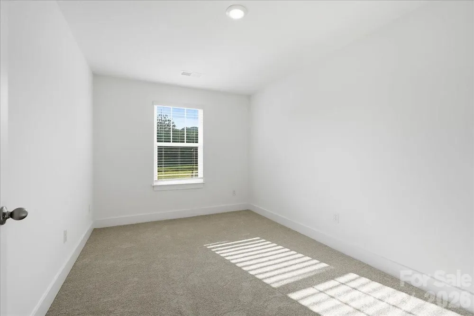
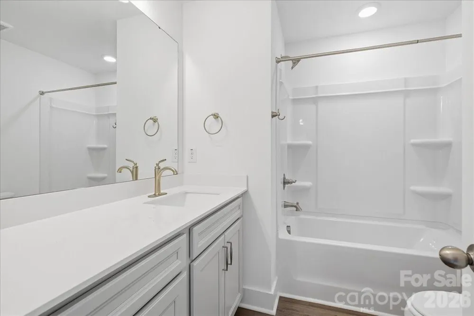
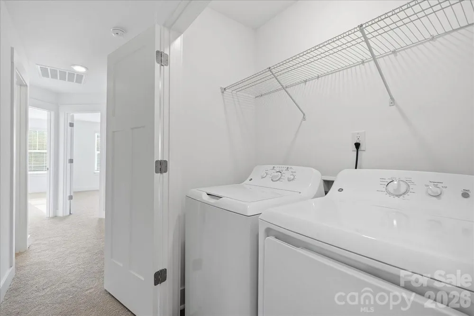
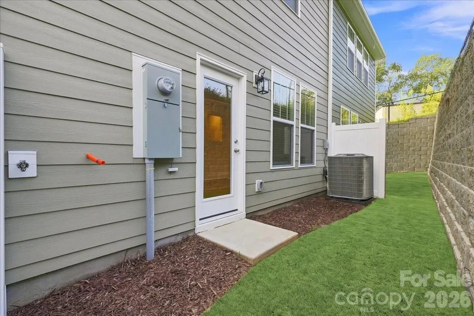
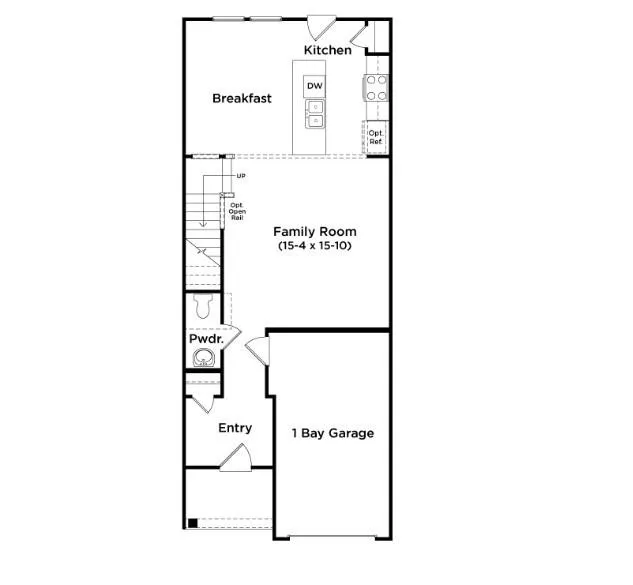
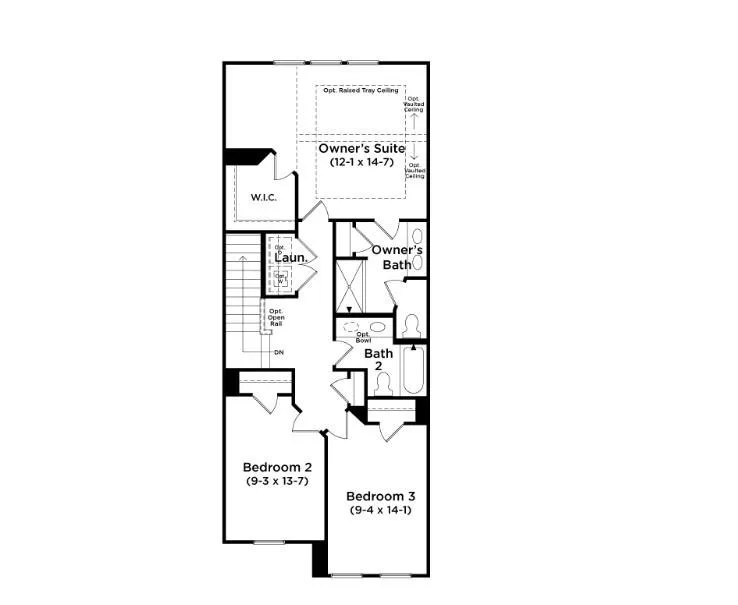
Our thoughtfully crafted townhomes are designed to suit your lifestyle. The open concept main floor features a spacious living room that flows seamlessly into the kitchen and breakfast area. Highlights of the chefs kitchen include soft white cabinetry, a 9 ft island for additional prep space and seating, Quartz countertops, tiled backsplash, and full stainless steel appliance package including an electric range and refrigerator. The patio off the kitchen allows for outdoor living and entertaining. The oak staircase leads to the second floor where you will find 3 generous bedrooms and 2 baths, including a luxurious Primary suite with walk-in closet and spa-like bath with double sinks and tiled shower with seat and glass door. Practical touches include upstairs laundry with washer/dryer included, linen storage, and thoughtful split bedroom design. Blinds are also included throughout the home! The 1 car garage and double parking pad give a convenient and versatile combination for car storage and parking. Lawn maintenance is included and smart home features are standard, keeping your home efficient, safe, and connected.
This vibrant community blends timeless craftsman-style architecture with mountain character and everyday convenience. These expertly crafted townhomes feature first-rate included features and floorplans designed for style and functionality. From the scenic surroundings to the ease of low-maintenance living, every detail supports a lifestyle of simplicity and comfort.
Discover the ease of a lock-and-leave lifestyle in one of Arden’s most sought-after new home communities.
Come by today and make Clayton Crossing your new home.
Closing cost credit of $10,000 with the use of our preferred Lender.
Property Details
- Interior
- Attic Stairs Pulldown, Cable Prewire, Kitchen Island, Open Floorplan, Pantry, Walk-In Closet(s)
- Cooling
- Central Air, Electric
- Heating
- Electric
- Cooling Features
- Central Air, Electric
- Bedrooms
- 3
- Bathrooms
- 2.5
- Full Baths
- 2
- Half Baths
- 1
- Stories
- 2
- Exterior Materials
- Lawn Maintenance
- Square Feet
- 1587.0
- Parking Features
- Driveway, Attached Garage, Garage Door Opener, Garage Faces Front
- Parking
- 1
- Parking Spaces
- 1
- Parking Type
- Driveway
- Parking Garage Spaces
- 1.0
- Property Type
- Purchase
- Year Built
- 2026
- Foundation
- Slab
- Roof
- Architectural Shingle
- Sewer Information
- Public Sewer
- Utility Source
- Public
- Utility Features
- Cable Available
- Appliances
- Dishwasher, Disposal, Electric Oven, Electric Range, Electric Water Heater, Microwave, Refrigerator with Ice Maker, Washer/Dryer
- Subdivision
- Clayton Crossing
- Community Features
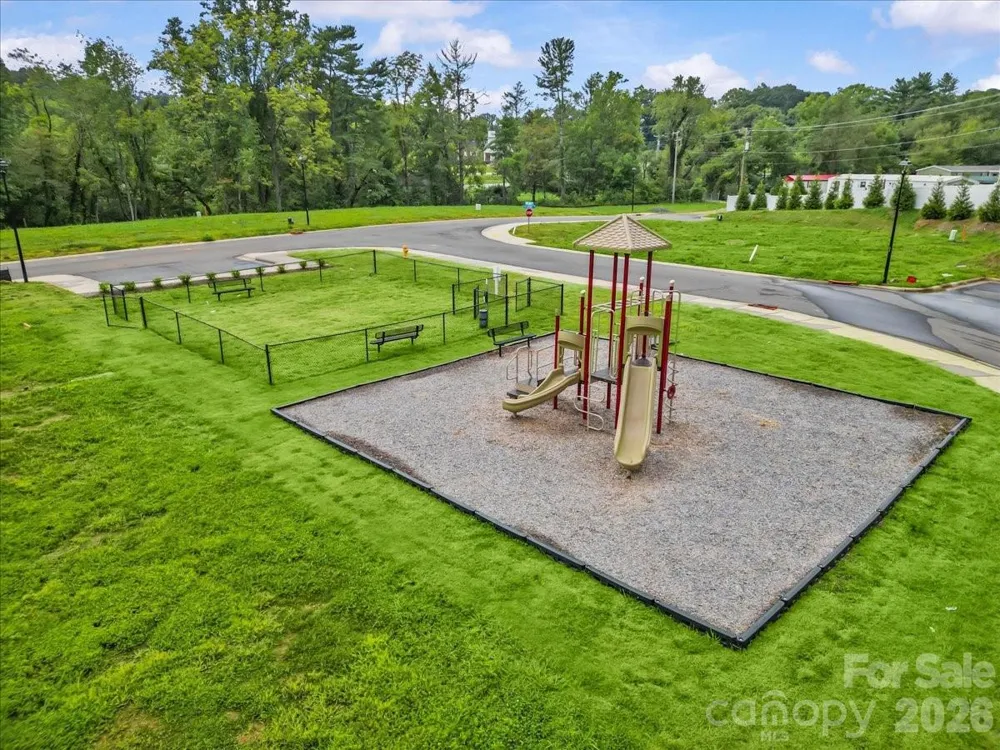
- Dog Park, Playground, Walking Trails
- Elementary School
- Avery's Creek/Koontz
- Middle School
- Valley Springs
- High School
- T.C. Roberson
- County
- BUNCOMBE
- Region
- Arden
- Original List Price
- $316,990
- Days on Market (Cumulative)
- 120
- HOA
- 1
- HOA Fees
- 350.0
Location
Legal
Listings courtesy of Canopy MLS as distributed by MLS GRID. Based on information submitted to the MLS GRID as of 2026-09-08T12:44:05Z. All data is obtained from various sources and may not have been verified by broker or MLS GRID. Supplied Open House Information is subject to change without notice. All information should be independently reviewed and verified for accuracy. Properties may or may not be listed by the office/agent presenting the information. Some IDX listings have been excluded from this website.
Provided By
Listed by Chelsea Cathcart (#CARR57297)
Listing Office: DRBH (#CARR04040)