(336) 413-4224 charlesjonesrealtyinc@gmail.com Charles Jones Realty Inc
Traffic Dashboard
Home
  • Search
  • Counties
    • Davidson County
    • Rowan County
    • Winston Salem
    • High Rock Lake
  • The Springs
  • Buying
  • Selling
  • Sold
  • About
    • Learn More
    • Meet Chris
    • Testimonials
  • Articles
  • Contact
Traffic Dashboard
Chris Jones
(336) 413-4224 charlesjonesrealtyinc@gmail.com
  • Charles Jones Realty, Inc.
    285 Adams Ln
    Denton, NC 27239
    336-413-4224
    charlesjonesrealtyinc@gmail.com
    213630
Explore
  • Property Search
  • Communities
  • Buying
  • Selling
About
  • About
  • Contact Us
  • Testimonials
  • Home
Local Guide
  • Search by City
  • Search by Subdivision
  • Search by Zip
  • Search by Area
Legal
  • Privacy
  • Terms
  • DMCA
  • Accessibility
  • Fair Housing
Account
  • Dashboard
  • Logout
  • Login
Chris Jones | Charles Jones Realty Inc - Footer Logo
©2026 Charles Jones Realty Inc. All rights reserved.
Website built by CloseHack.
Canopy MLS

​Listings courtesy of Canopy MLS as distributed by MLS GRID. Based on information submitted to the MLS GRID as of 2026-09-09 13:41:33. All data is obtained from various sources and may not have been verified by broker or MLS GRID. Supplied Open House Information is subject to change without notice. All information should be independently reviewed and verified for accuracy. Properties may or may not be listed by the office/agent presenting the information. Some IDX listings have been excluded from this website.

Triad MLS

​Listings identified with the TRIADMLS IDX logo come from TRIADMLS and are held by brokerage firms other than the owner of this website. The listing brokerage is identified in any listing details. Information is deemed reliable but is not guaranteed. 

Return
  • All Types
  • House+2 more
  • Price
  • Bed/Bath
  • Size
  • Dates
  • Filters
  • Amenities
  • Save
  • Share
Listings
No results
Sort
Home / Mount Holly / 517 Cellini Place
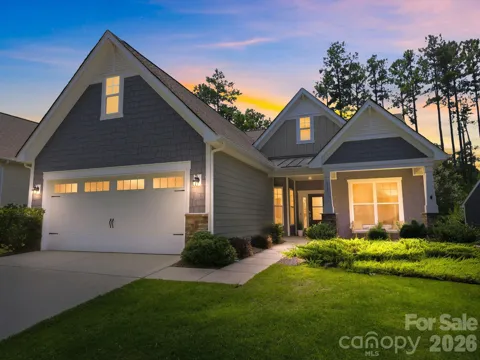
517 Cellini Place Mount Holly, NC 28120 517 Cellini Place Mount Holly, NC 28120 517 Cellini Place Mount Holly, NC 28120 517 Cellini Place Mount Holly, NC 28120 517 Cellini Place Mount Holly, NC 28120 517 Cellini Place Mount Holly, NC 28120 517 Cellini Place Mount Holly, NC 28120 517 Cellini Place Mount Holly, NC 28120 517 Cellini Place Mount Holly, NC 28120 517 Cellini Place Mount Holly, NC 28120 517 Cellini Place Mount Holly, NC 28120 517 Cellini Place Mount Holly, NC 28120 517 Cellini Place Mount Holly, NC 28120 517 Cellini Place Mount Holly, NC 28120 517 Cellini Place Mount Holly, NC 28120 517 Cellini Place Mount Holly, NC 28120 517 Cellini Place Mount Holly, NC 28120 517 Cellini Place Mount Holly, NC 28120 517 Cellini Place Mount Holly, NC 28120 517 Cellini Place Mount Holly, NC 28120 517 Cellini Place Mount Holly, NC 28120 517 Cellini Place Mount Holly, NC 28120 517 Cellini Place Mount Holly, NC 28120 517 Cellini Place Mount Holly, NC 28120 517 Cellini Place Mount Holly, NC 28120 517 Cellini Place Mount Holly, NC 28120 517 Cellini Place Mount Holly, NC 28120 517 Cellini Place Mount Holly, NC 28120 517 Cellini Place Mount Holly, NC 28120 517 Cellini Place Mount Holly, NC 28120 517 Cellini Place Mount Holly, NC 28120 517 Cellini Place Mount Holly, NC 28120 517 Cellini Place Mount Holly, NC 28120 517 Cellini Place Mount Holly, NC 28120 517 Cellini Place Mount Holly, NC 28120 517 Cellini Place Mount Holly, NC 28120 517 Cellini Place Mount Holly, NC 28120 View All Photos

$575,000

| Pending

517 Cellini Place

Mount Holly, NC 28120

2,404
Square Feet
3
Beds
3
Baths
37
Days on Market
CAR4408060
MLS#
House
Structure
Residential
Zone
Contact

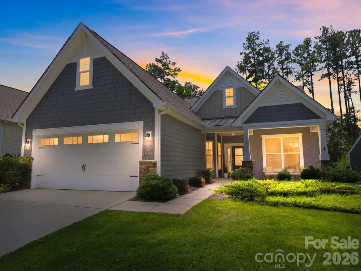
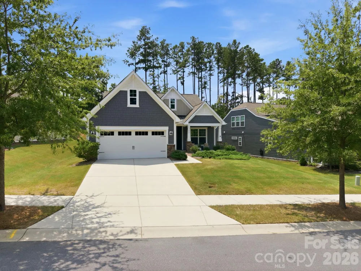
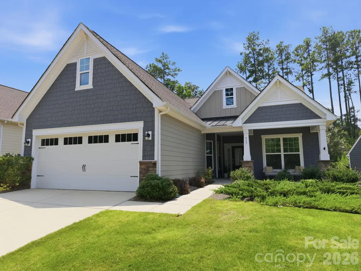
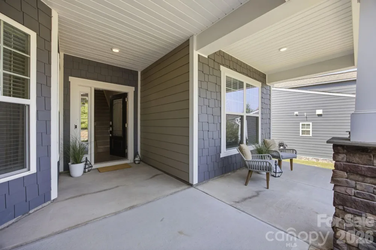
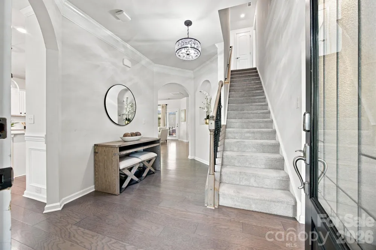
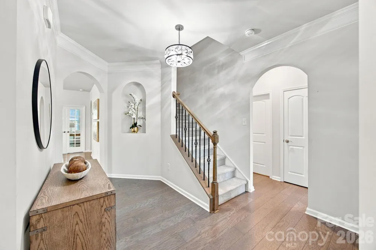
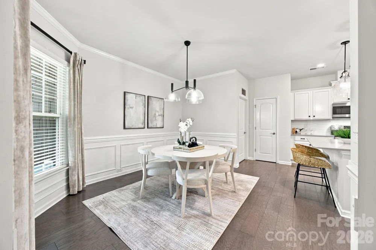
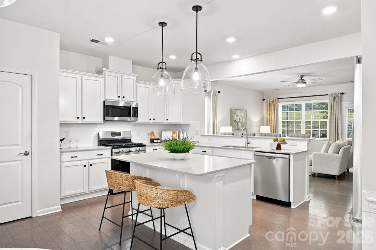
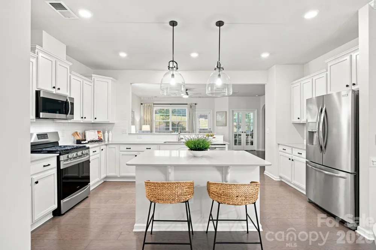
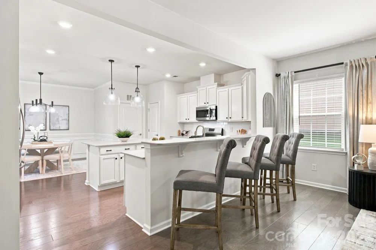
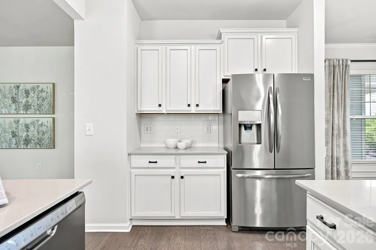
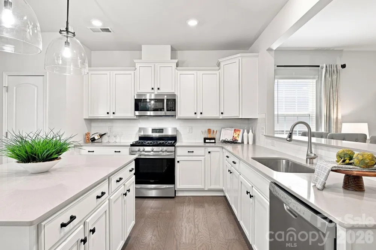
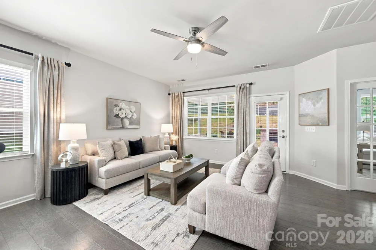
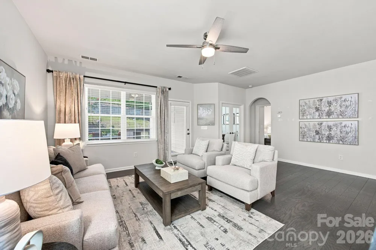
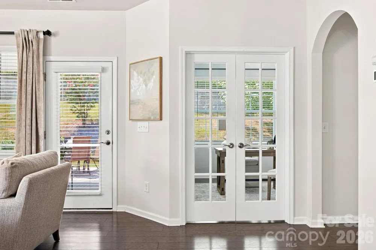
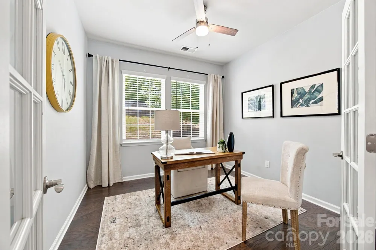
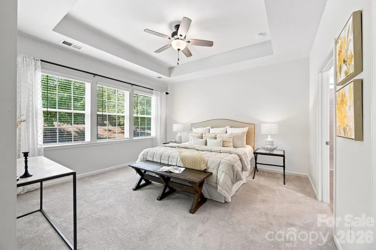
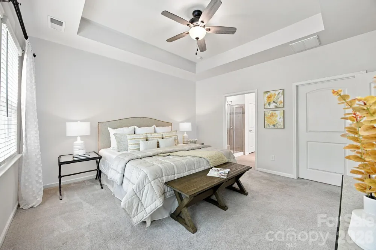
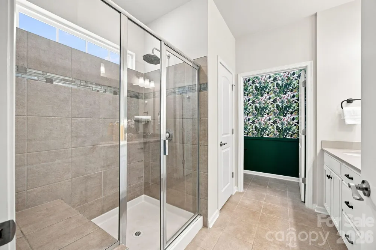
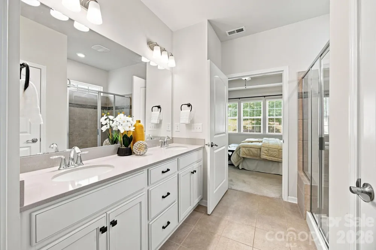

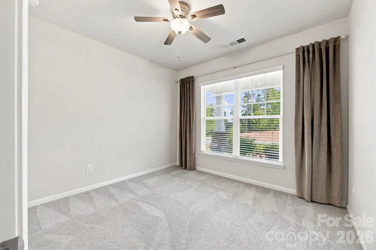
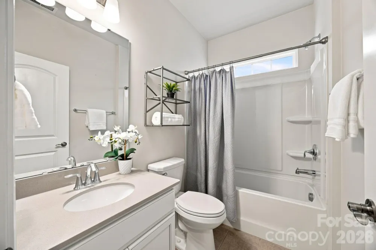
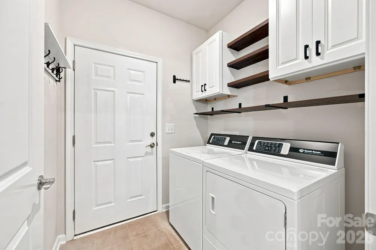
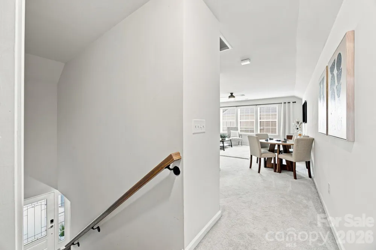
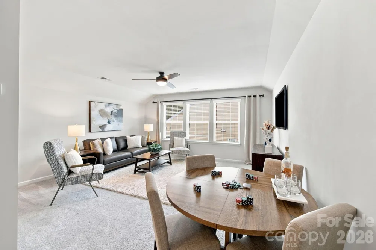
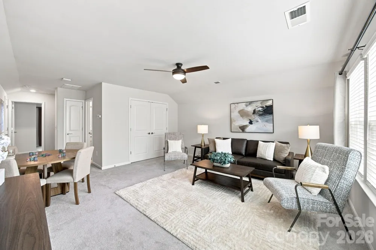
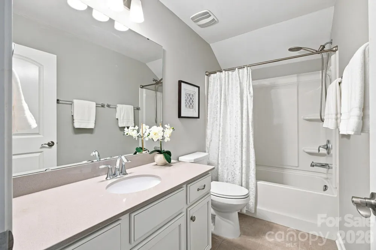
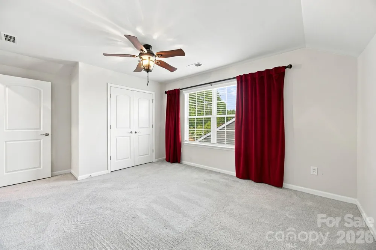
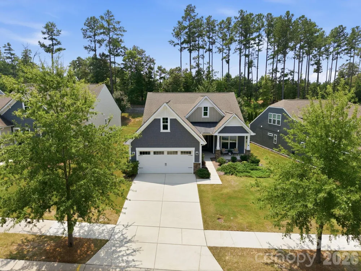
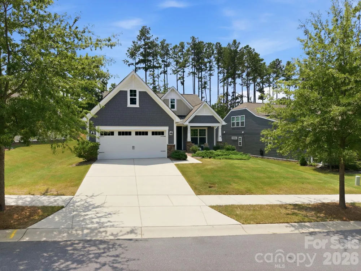
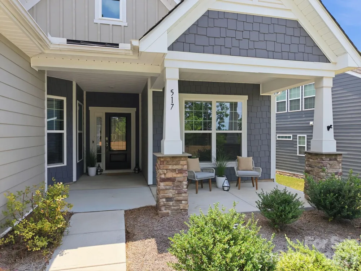
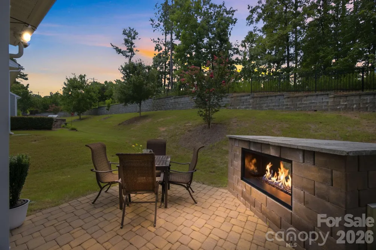
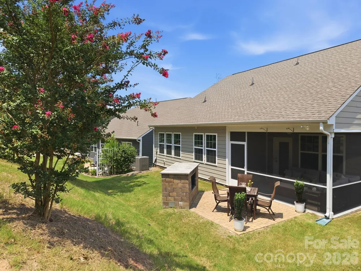
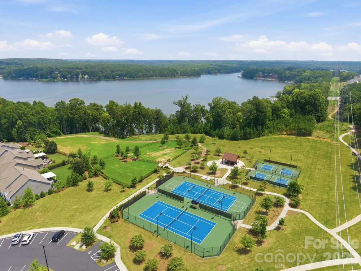
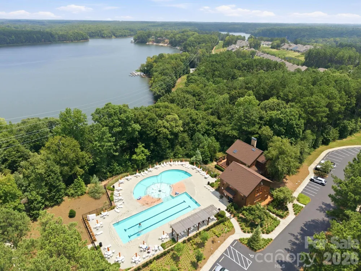
Do you know Imagery? On the shores of Mountain Island Lake, this award-winning 55+ community blends luxury, creativity, and resort-style living in a peaceful woodland setting just minutes from Charlotte, the airport, shopping, dining, and healthcare. Tucked away on a private cul-de-sac, this move-in-ready home offers effortless, low-maintenance living with 3 bedrooms, 3 full baths, a dedicated office, and a versatile bonus room. The light-filled open floor plan is designed for both everyday comfort and entertaining, while the beautifully appointed kitchen includes all appliances for a truly turnkey experience. The spacious primary suite features custom closet systems, and thoughtful updates throughout—including fresh interior paint—make this home ready for you from day one. At Imagery, lawn maintenance is included, giving you more time to enjoy the lifestyle. Explore wooded trails to the lake, relax by the heated resort-style pool, play pickleball or tennis, work out in the fitness center, or discover new passions in the library, pottery and textile studios, game room, and many resident clubs. A community marina, currently in the final planning stages, is expected to offer annual boat-slip leases and personal watercraft launches, making lake life even more accessible. Enjoy morning coffee on the welcoming front porch or unwind on the screened porch overlooking the patio and outdoor fireplace—perfect for year-round entertaining. The home is finished with a 2-car garage and a pull-down attic for storage. This is more than a beautiful home—it's an exceptional lifestyle waiting to be enjoyed.

Property Details
Interior
Attic Stairs Pulldown, Attic Walk In, Breakfast Bar, Cable Prewire, Drop Zone, Entrance Foyer, Garden Tub, Kitchen Island, Open
Cooling
Central Air
Heating
Floor Furnace, Natural Gas
Cooling Features
Central Air
Bedrooms
3
Bathrooms
3.0
Full Baths
3
Stories
One and One Half
Exterior Materials
Other - See Remarks
Pool Shared
1
Acres
0.0
Square Feet
2404.0
Lot Size (sqft)
0.17
Parking Features
Driveway, Attached Garage, Garage Door Opener, Garage Faces Front
Parking
1
Parking Spaces
2
Parking Type
Driveway
Parking Garage Spaces
2.0
Property Type
Purchase
Year Built
2019
Foundation
Slab
Roof
Architectural Shingle
Sewer Information
Public Sewer
Utility Source
City
Utility Features
Cable Available, Cable Connected, Electricity Connected, Natural Gas, Wired Internet Available
Appliances
Dishwasher, Disposal, Electric Water Heater, Gas Cooktop, Gas Oven, Microwave, Refrigerator with Ice Maker, Self Cleaning Oven,
Subdivision
Imagery On Mtn Island
Senior Community
1
Community Features
Fifty Five and Older, Business Center, Cabana, Clubhouse, Dog Park, Fitness Center, Game Court, Hot Tub, Lake Access, Outdoor Po
Elementary School
Unspecified
Middle School
Unspecified
High School
Unspecified
County
GASTON
Region
Mount Holly
Original List Price
$597,500
Days on Market (Cumulative)
37
HOA
1
MLS #
4408060
Location
Legal

Listings courtesy of Canopy MLS as distributed by MLS GRID. Based on information submitted to the MLS GRID as of 2026-09-06T18:47:05Z. All data is obtained from various sources and may not have been verified by broker or MLS GRID. Supplied Open House Information is subject to change without notice. All information should be independently reviewed and verified for accuracy. Properties may or may not be listed by the office/agent presenting the information. Some IDX listings have been excluded from this website.

Provided By
Listed by Judy Robertson (#CARR11297)
Listing Office: Howard Hanna Allen Tate Lake Norman (#CAR810010)

Chris Jones | Charles Jones Realty Inc Have a question about this home?

Interested in Purchasing 517 Cellini Place?

Get an estimate on monthly payments on this property.

$
years
Down Payment
$
%
Interest Rate
%
Tax Rate
%
$
$annually
$monthly
Estimated Monthly Payment
$0.00
Loan Amount
$0.00