(336) 413-4224 charlesjonesrealtyinc@gmail.com Charles Jones Realty Inc
Traffic Dashboard
Home
  • Search
  • Counties
    • Davidson County
    • Rowan County
    • Winston Salem
    • High Rock Lake
  • The Springs
  • Buying
  • Selling
  • Sold
  • About
    • Learn More
    • Meet Chris
    • Testimonials
  • Articles
  • Contact
Traffic Dashboard
Chris Jones
(336) 413-4224 charlesjonesrealtyinc@gmail.com
  • Charles Jones Realty, Inc.
    285 Adams Ln
    Denton, NC 27239
    336-413-4224
    charlesjonesrealtyinc@gmail.com
    213630
Explore
  • Property Search
  • Communities
  • Buying
  • Selling
About
  • About
  • Contact Us
  • Testimonials
  • Home
Local Guide
  • Search by City
  • Search by Subdivision
  • Search by Zip
  • Search by Area
Legal
  • Privacy
  • Terms
  • DMCA
  • Accessibility
  • Fair Housing
Account
  • Dashboard
  • Logout
  • Login
Chris Jones | Charles Jones Realty Inc - Footer Logo
©2026 Charles Jones Realty Inc. All rights reserved.
Website built by CloseHack.
Canopy MLS

​Listings courtesy of Canopy MLS as distributed by MLS GRID. Based on information submitted to the MLS GRID as of 2026-09-13 08:01:34. All data is obtained from various sources and may not have been verified by broker or MLS GRID. Supplied Open House Information is subject to change without notice. All information should be independently reviewed and verified for accuracy. Properties may or may not be listed by the office/agent presenting the information. Some IDX listings have been excluded from this website.

Triad MLS

​Listings identified with the TRIADMLS IDX logo come from TRIADMLS and are held by brokerage firms other than the owner of this website. The listing brokerage is identified in any listing details. Information is deemed reliable but is not guaranteed. 

Return
  • All Types
  • House+2 more
  • Price
  • Bed/Bath
  • Size
  • Dates
  • Filters
  • Amenities
  • Save
  • Share
Listings
No results
Sort
Home / Salisbury / 513 Snider Street
513 Snider Street Salisbury, NC 28144 513 Snider Street Salisbury, NC 28144 513 Snider Street Salisbury, NC 28144 513 Snider Street Salisbury, NC 28144 513 Snider Street Salisbury, NC 28144 513 Snider Street Salisbury, NC 28144 513 Snider Street Salisbury, NC 28144 513 Snider Street Salisbury, NC 28144 513 Snider Street Salisbury, NC 28144 513 Snider Street Salisbury, NC 28144 513 Snider Street Salisbury, NC 28144 513 Snider Street Salisbury, NC 28144 513 Snider Street Salisbury, NC 28144 513 Snider Street Salisbury, NC 28144 513 Snider Street Salisbury, NC 28144 513 Snider Street Salisbury, NC 28144 513 Snider Street Salisbury, NC 28144 513 Snider Street Salisbury, NC 28144 513 Snider Street Salisbury, NC 28144 513 Snider Street Salisbury, NC 28144 513 Snider Street Salisbury, NC 28144 513 Snider Street Salisbury, NC 28144 513 Snider Street Salisbury, NC 28144 513 Snider Street Salisbury, NC 28144 513 Snider Street Salisbury, NC 28144 513 Snider Street Salisbury, NC 28144 513 Snider Street Salisbury, NC 28144 513 Snider Street Salisbury, NC 28144 513 Snider Street Salisbury, NC 28144 513 Snider Street Salisbury, NC 28144 513 Snider Street Salisbury, NC 28144 513 Snider Street Salisbury, NC 28144 513 Snider Street Salisbury, NC 28144 513 Snider Street Salisbury, NC 28144 513 Snider Street Salisbury, NC 28144 513 Snider Street Salisbury, NC 28144 513 Snider Street Salisbury, NC 28144 513 Snider Street Salisbury, NC 28144 513 Snider Street Salisbury, NC 28144 513 Snider Street Salisbury, NC 28144 513 Snider Street Salisbury, NC 28144 513 Snider Street Salisbury, NC 28144 513 Snider Street Salisbury, NC 28144 513 Snider Street Salisbury, NC 28144 513 Snider Street Salisbury, NC 28144 513 Snider Street Salisbury, NC 28144 513 Snider Street Salisbury, NC 28144 513 Snider Street Salisbury, NC 28144 View All Photos

$369,500

| Active

513 Snider Street

Salisbury, NC 28144

1,514
Square Feet
3
Beds
2
Baths
3
Days on Market
CAR4421649
MLS#
House
Structure
Residential
Zone
Contact

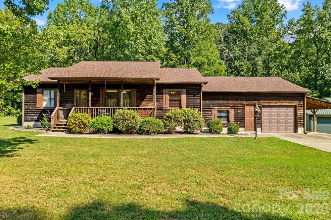
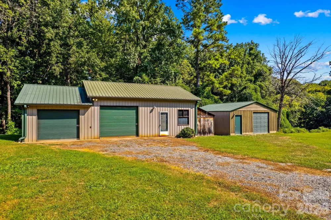
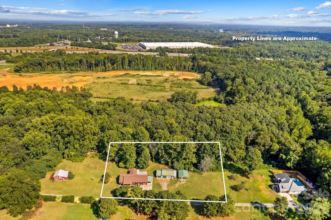
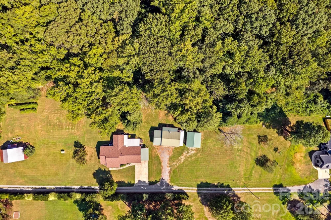
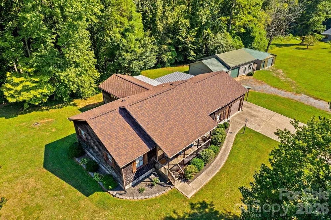
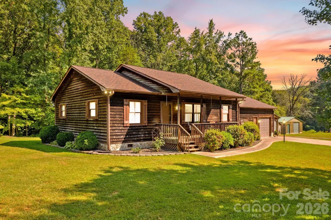
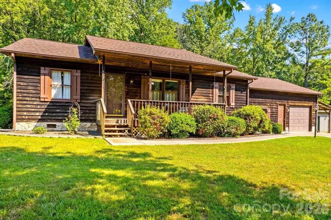
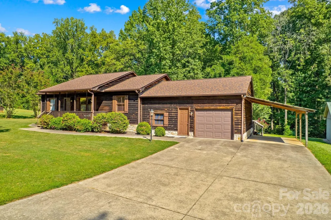
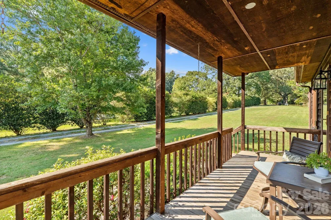
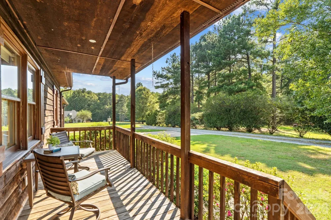
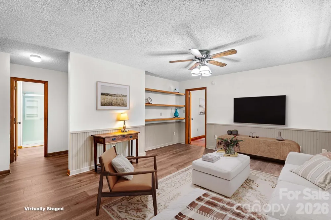
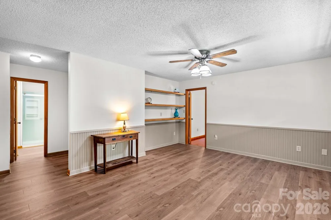
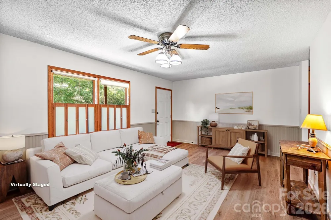
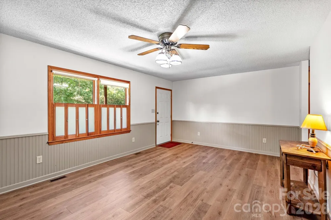
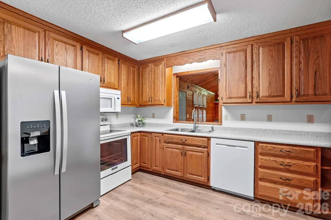
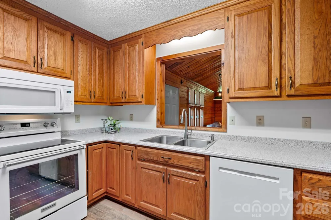
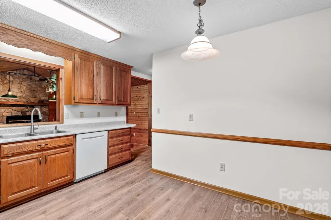
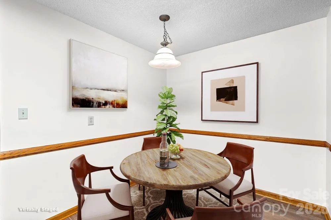
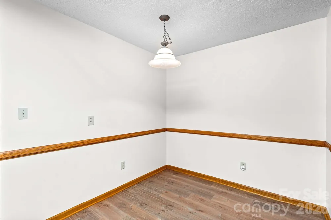
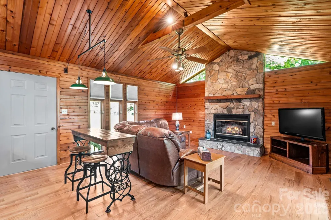
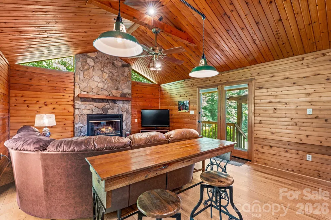
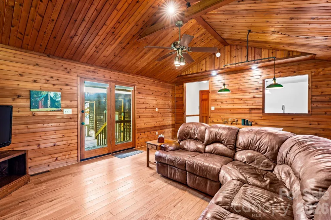
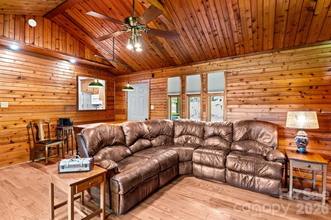
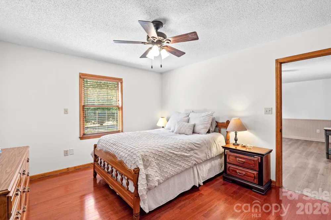
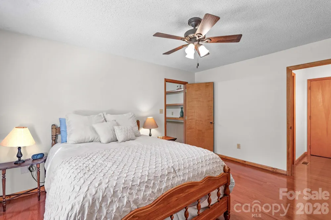
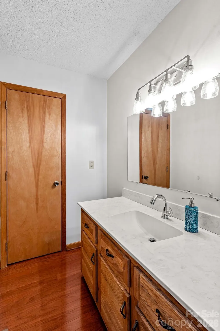
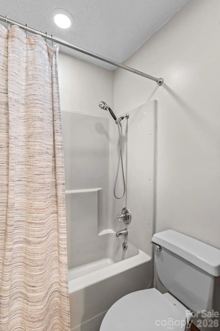
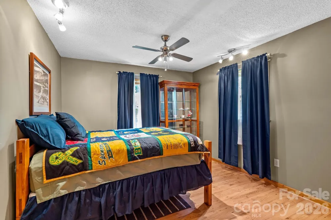
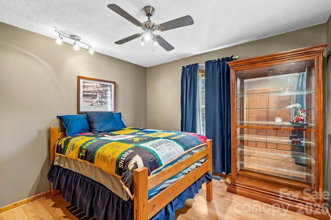
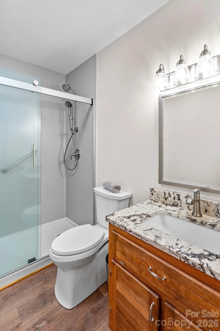
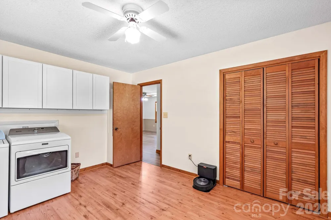
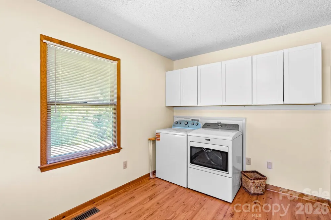
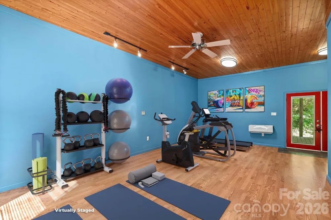
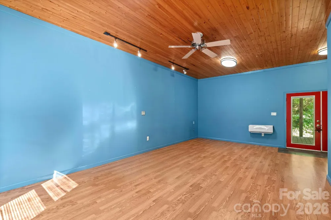
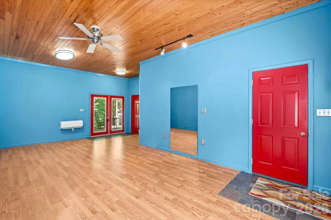
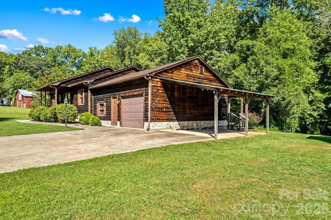
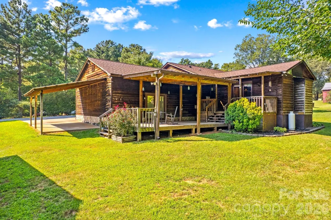
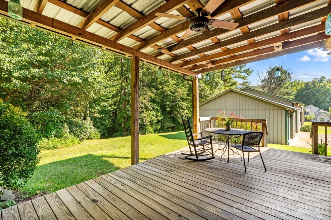
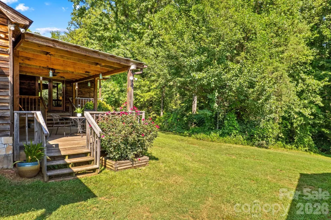
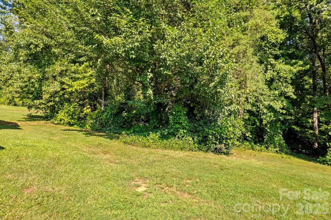
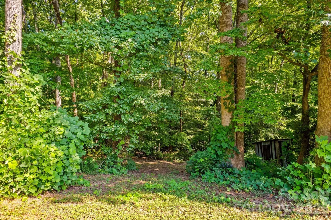
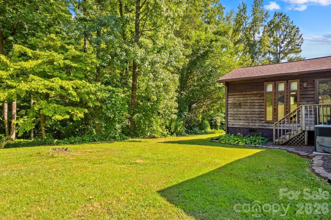
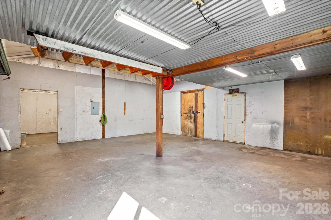
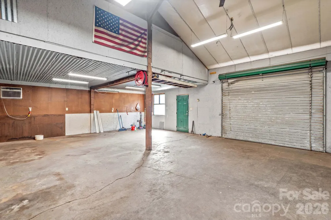
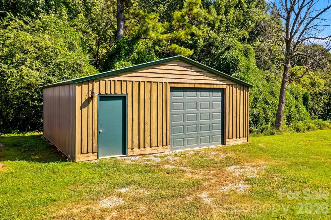
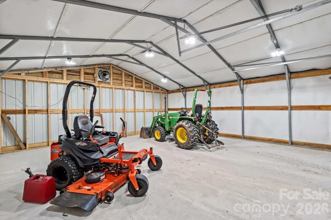
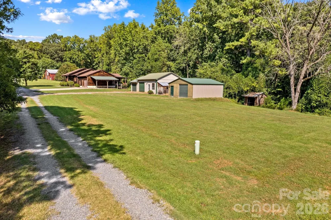
Calling all car enthusiasts, hobbyists and workshop lovers! Situated on 1.94 acres, this 3-bedroom, 2-bath home offers 1,958 heated square feet, a 1-car attached garage and an impressive 3-car detached garage with workshop space—providing approximately 1,900 square feet of total garage and storage potential. The wood exterior, newer roof and covered rocking-chair front porch create inviting rustic appeal. Luxury vinyl flooring flows throughout, while multiple living areas provide wonderful flexibility. The front living room features built-in shelving, while the cozy den feels like a mountain log cabin with warm wooden walls and a stone fireplace with gas logs. The kitchen and breakfast area offer solid-surface countertops, ample cabinetry and a pass-through to the den. The spacious primary suite includes generous closet space and a beautiful bath with abundant counter space. The split-bedroom design provides privacy, and the remodeled hall bath features a granite countertop and barn-style sliding shower door. Laundry is currently located in the third bedroom but can be returned to the pantry area. A bonus room is ideal for a gym, office or separate living space. Enjoy entertaining on the double-tiered rear deck. Convenient to I-85, shopping and restaurants!

Property Details
Interior
Attic Other
Cooling
Heat Pump
Heating
Heat Pump
Cooling Features
Heat Pump
Bedrooms
3
Bathrooms
2.0
Full Baths
2
Stories
1
Exterior Materials
Other - See Remarks
Acres
0.0
Square Feet
1514.0
Lot Size (sqft)
1.94
Parking Features
Attached Carport, Attached Garage, Detached Garage, Garage Faces Front
Parking
1
Parking Type
Garage
Parking Garage Spaces
4.0
Parking Carport Spaces
1.0
Property Type
Purchase
Year Built
1990
Foundation
Crawl Space
Roof
Metal
Sewer Information
Septic Installed
Utility Source
Well
Appliances
Dishwasher, Electric Range, Microwave, Refrigerator, Washer/Dryer
Elementary School
Unspecified
Middle School
Unspecified
High School
Unspecified
County
Rowan
Region
Salisbury
Original List Price
$369,500
Days on Market (Cumulative)
3
MLS #
4421649
Location
Legal

Listings courtesy of Canopy MLS as distributed by MLS GRID. Based on information submitted to the MLS GRID as of 2026-09-11T09:02:11Z. All data is obtained from various sources and may not have been verified by broker or MLS GRID. Supplied Open House Information is subject to change without notice. All information should be independently reviewed and verified for accuracy. Properties may or may not be listed by the office/agent presenting the information. Some IDX listings have been excluded from this website.

Provided By
Listed by Teresa Rufty (#CAR74340)
Listing Office: TMR Realty, Inc. (#CAR3041)

Chris Jones | Charles Jones Realty Inc Have a question about this home?

Interested in Purchasing 513 Snider Street?

Get an estimate on monthly payments on this property.

$
years
Down Payment
$
%
Interest Rate
%
Tax Rate
%
$
$annually
$monthly
Estimated Monthly Payment
$0.00
Loan Amount
$0.00