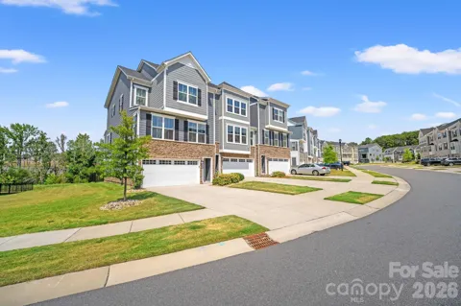
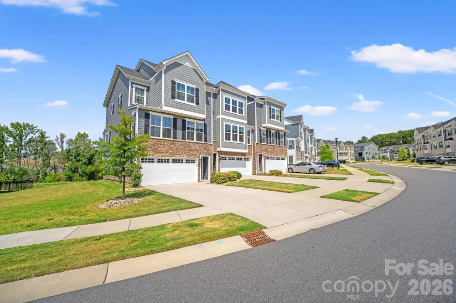
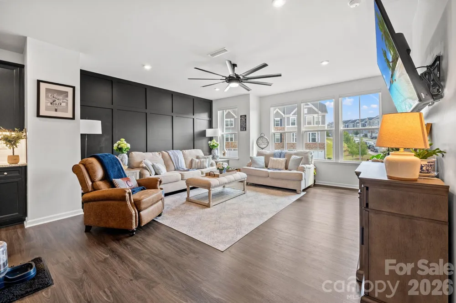
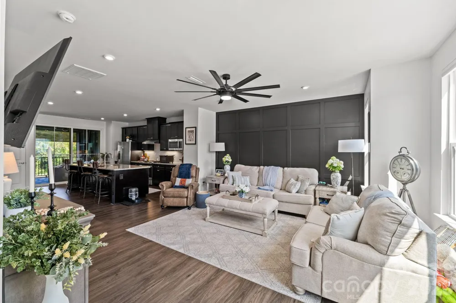
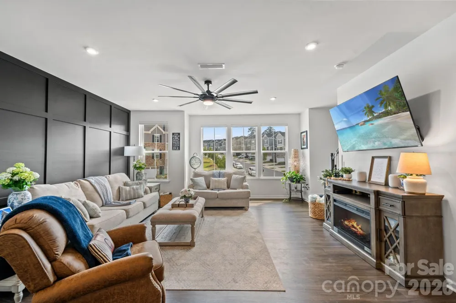
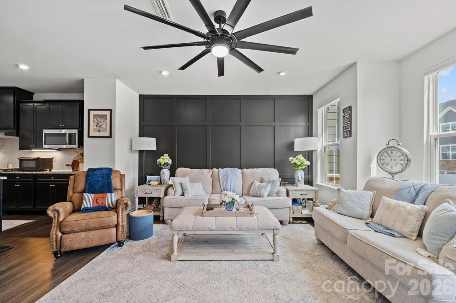
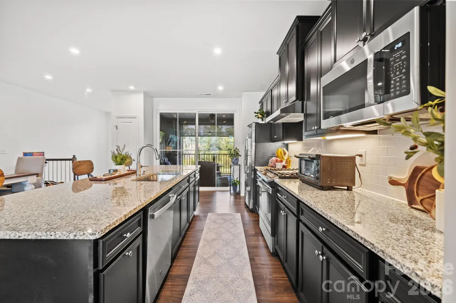
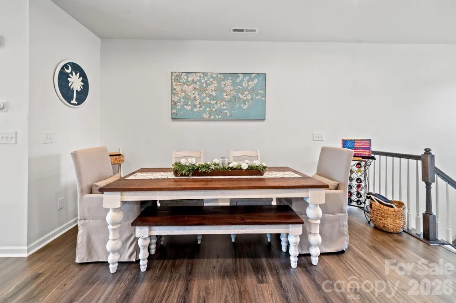
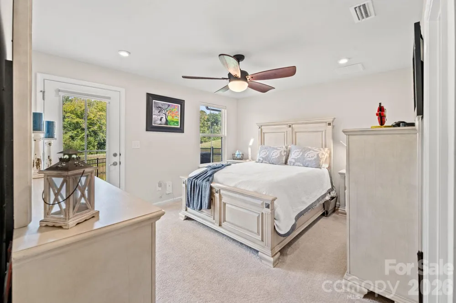
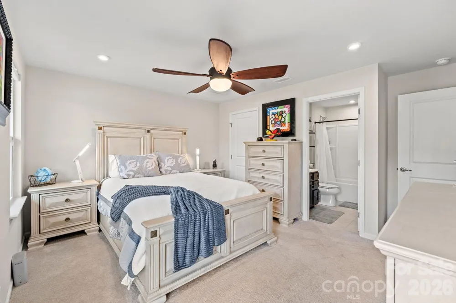
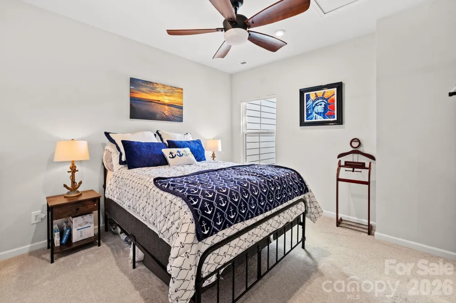
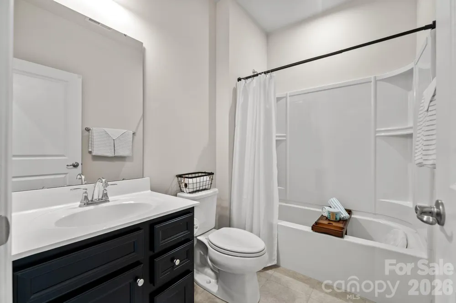
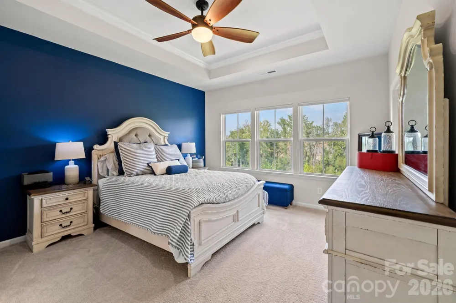
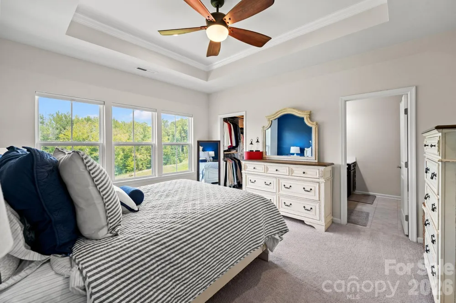
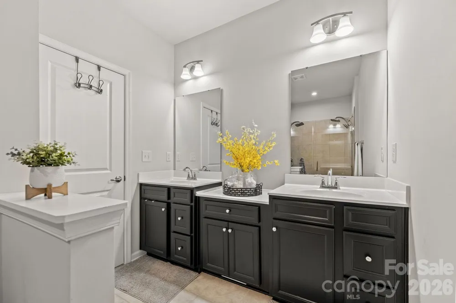
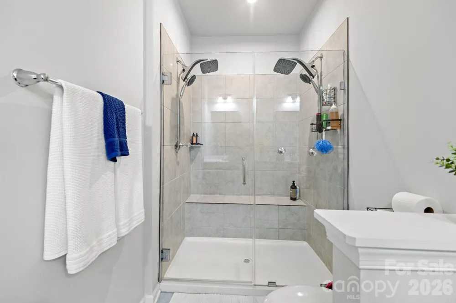
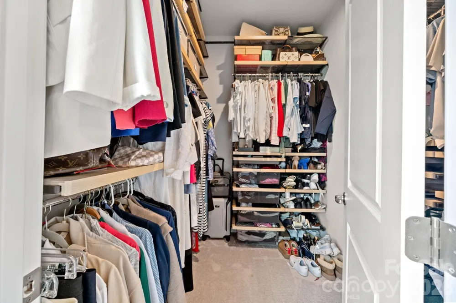
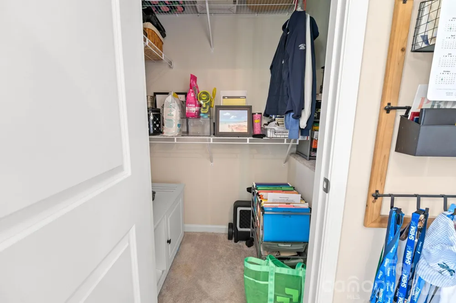
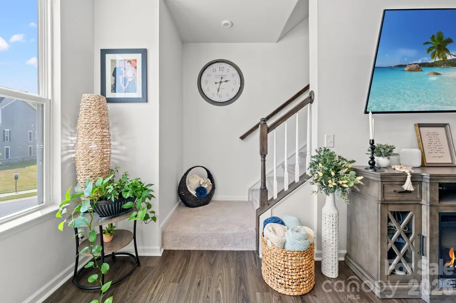
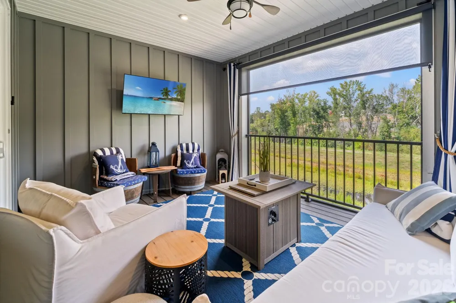
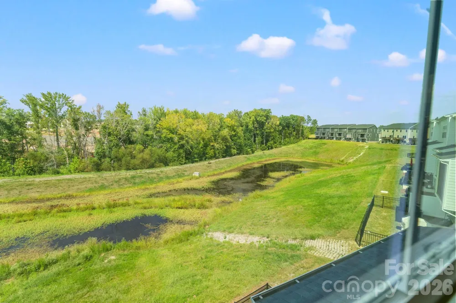
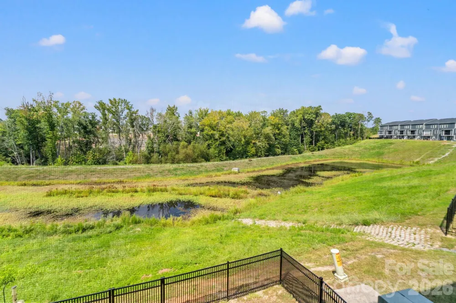
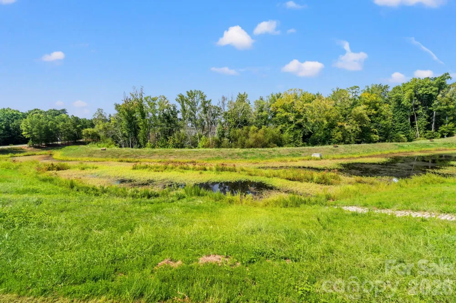
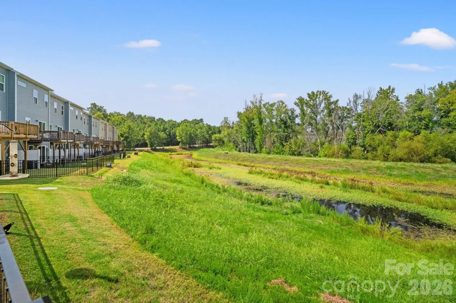
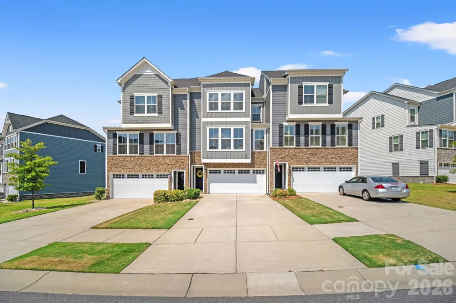
Welcome to the most Upgraded Townhome at one of the BEST prices overlooking the Private pictuersque Pond and close proximity to Lake Wylie! This Highly Sought After Community is Located within South Carolina’s Top-Ranked School system. This exceptional Residence combines modern elegance, thoughtful design, premium upgrades including Custom Walk-in Closets, Custom Automatic Shades Inside, Screened Porch with Automatic Shade, upgraded Designer fans, and luxuriously trimmed walls offering a WOW statement! Beautifully updated walls with elegant trim and wainscoting details enhance the home’s character and give each space a refined, custom feel.
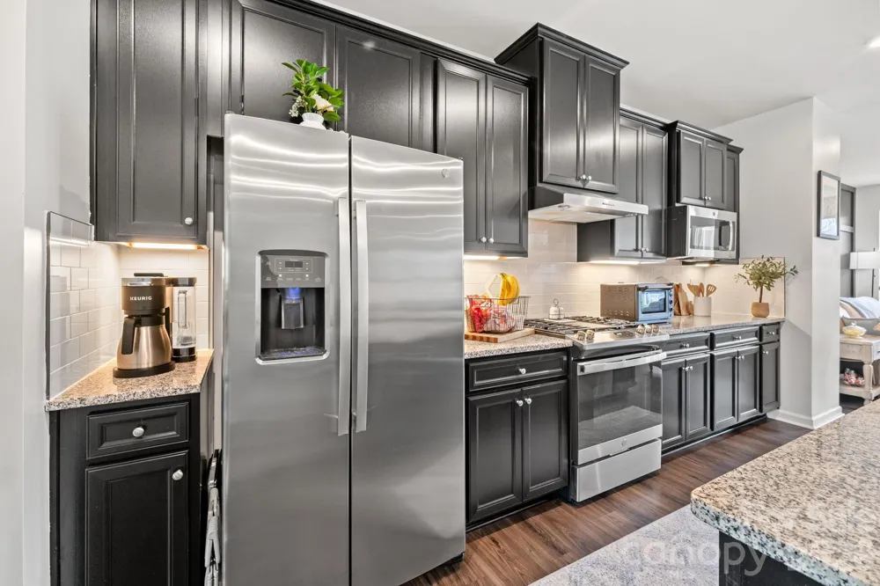
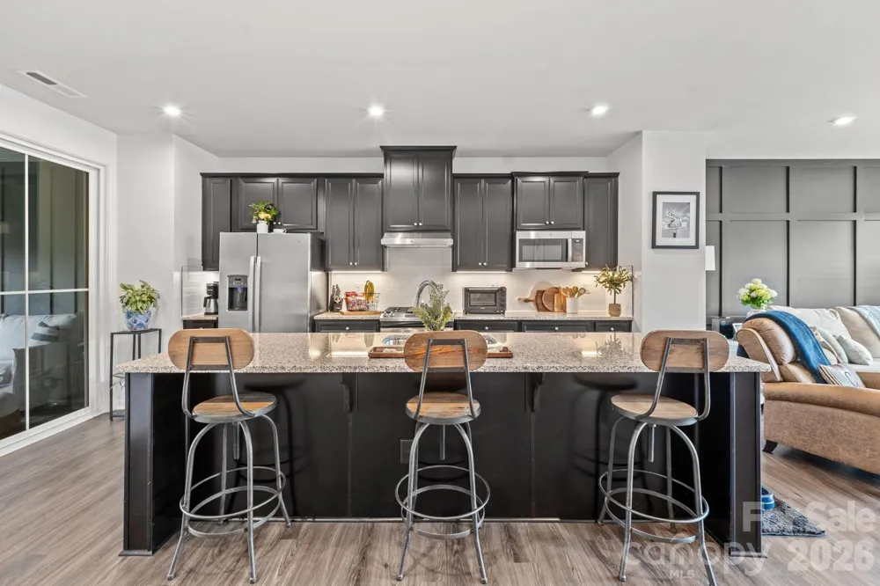
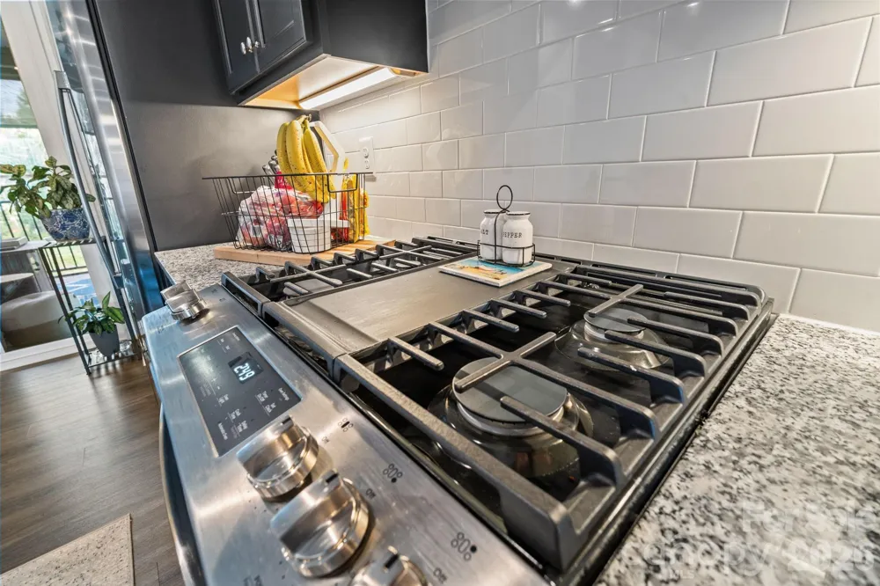
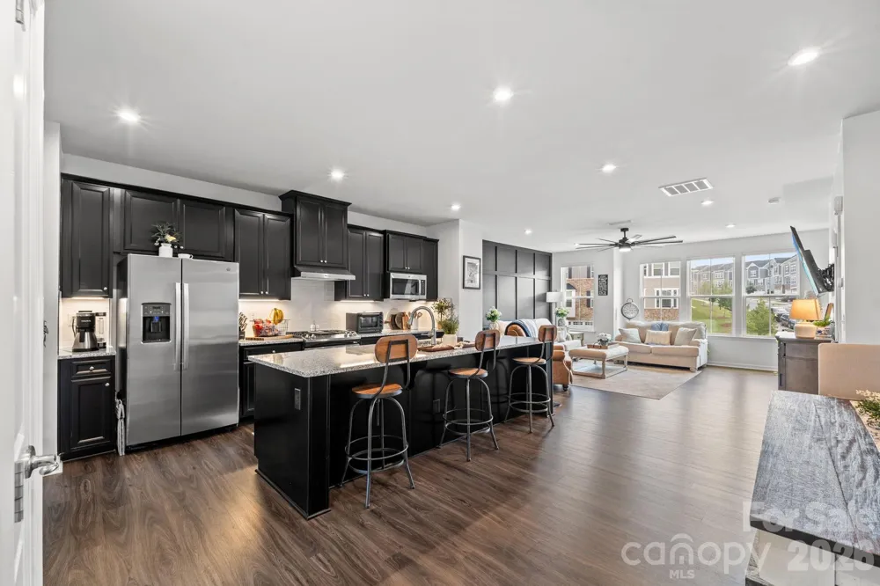
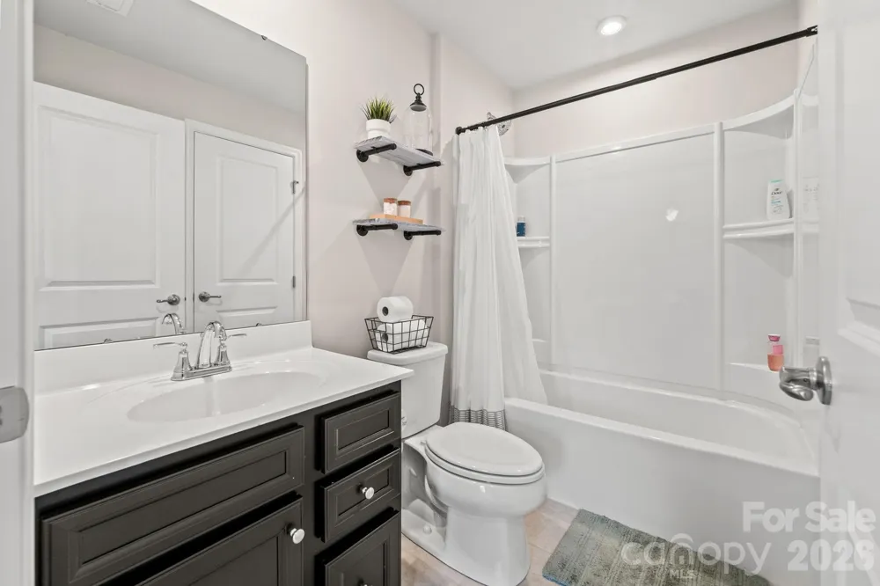
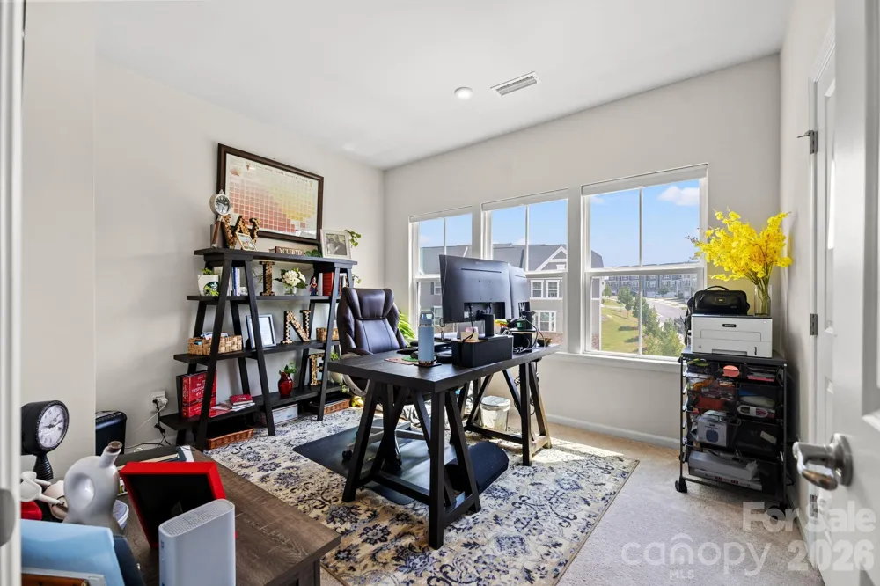
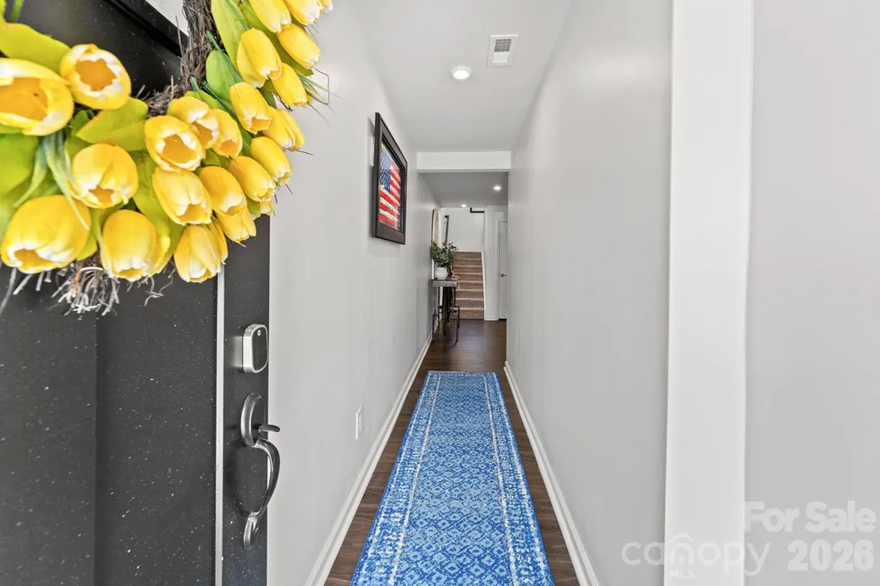
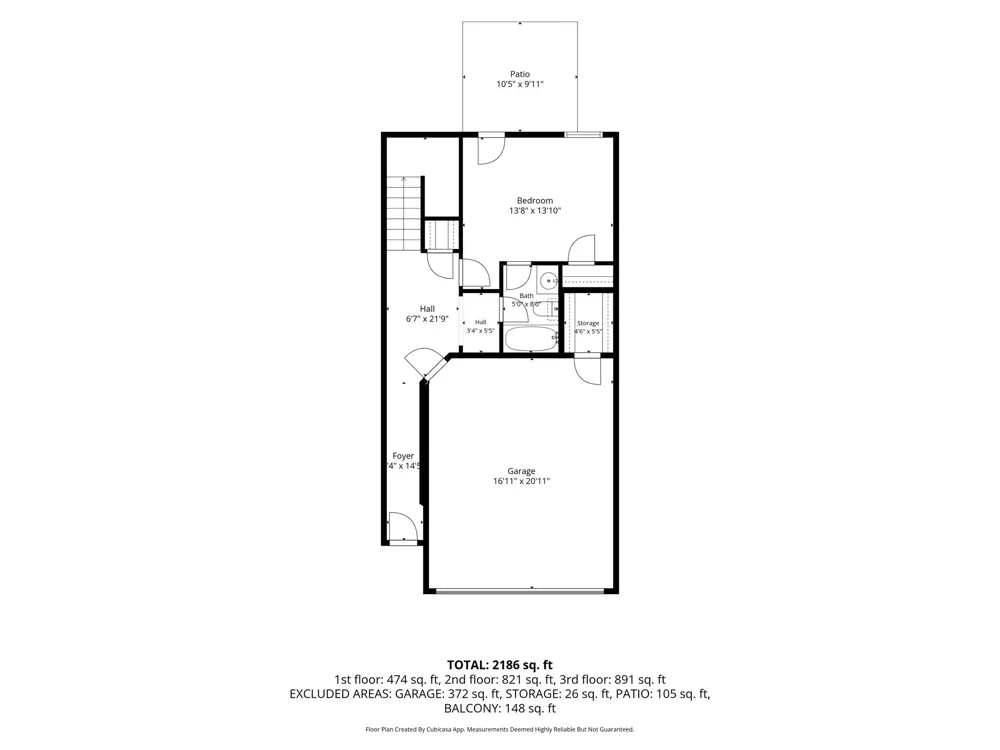
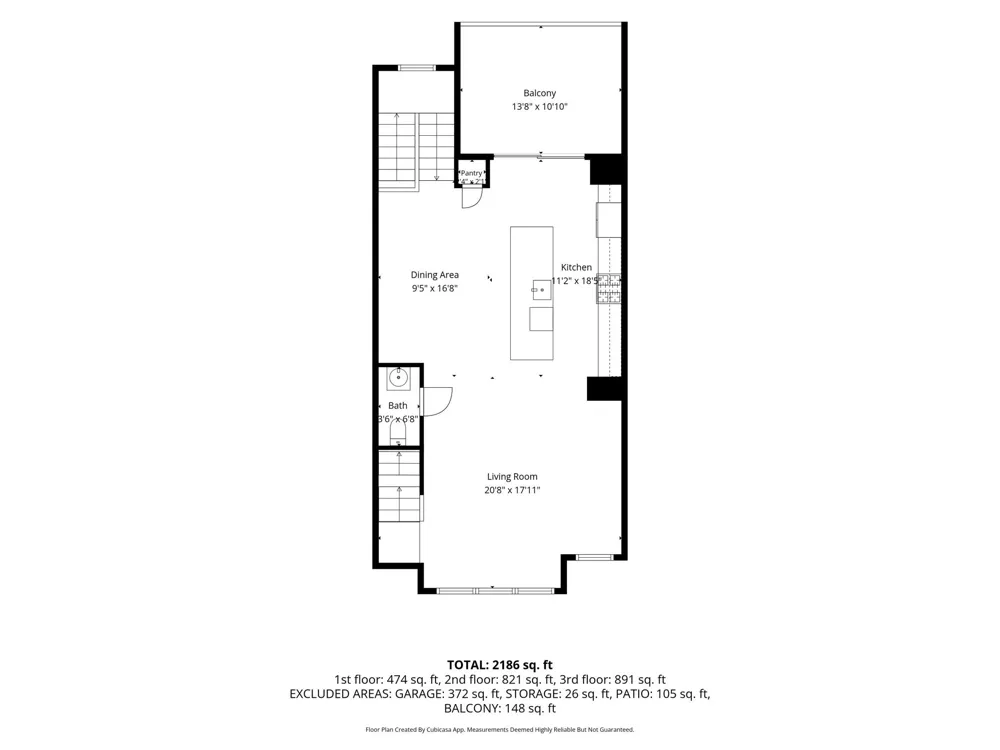
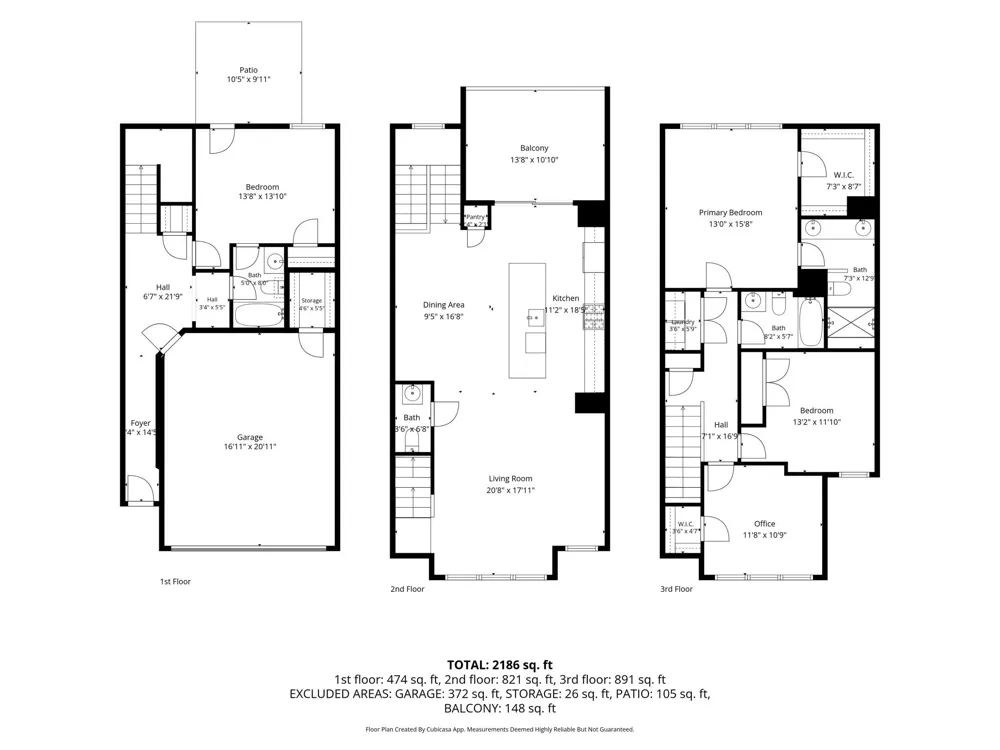
From the moment you enter, you’ll appreciate the beautifully upgraded luxurious interior and versatile Open Floor Plan! The lower level features a private Secondary Master bedroom and full bath, offering an ideal retreat for guests, a home office, or multi-generational living! The main level showcases an inviting open-concept layout filled with natural light, seamlessly connecting the spacious living area, dining space, and stylish Chef's kitchen. Top of the line appliances include Upgraded Gas Stove and Stove Top, Dishwasher, Refrigerator,
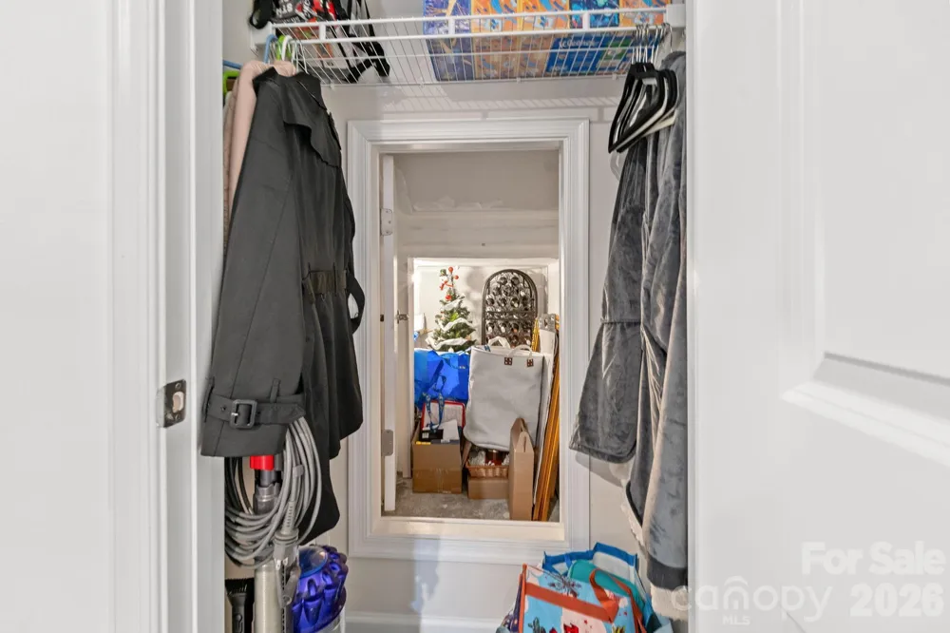
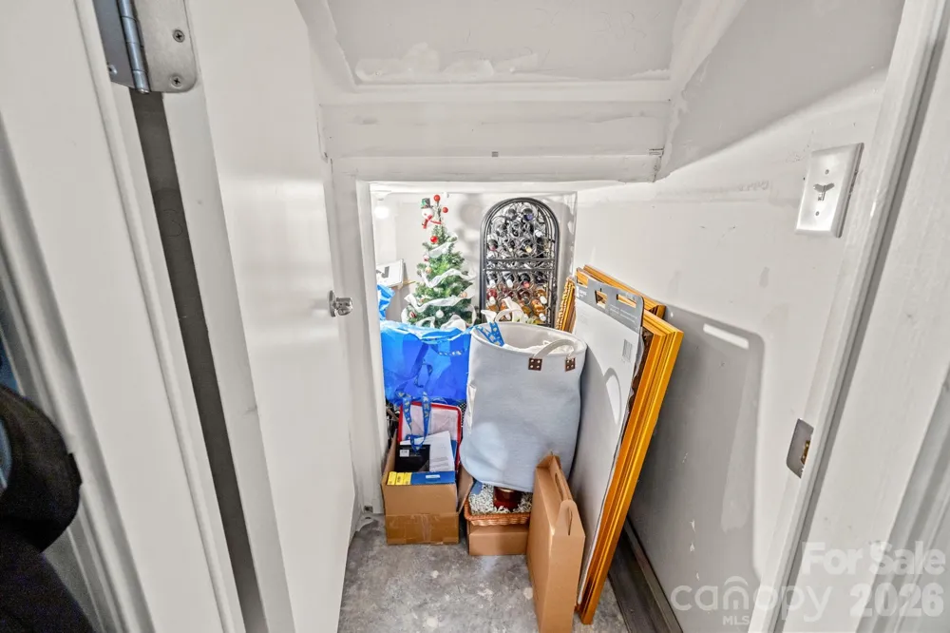
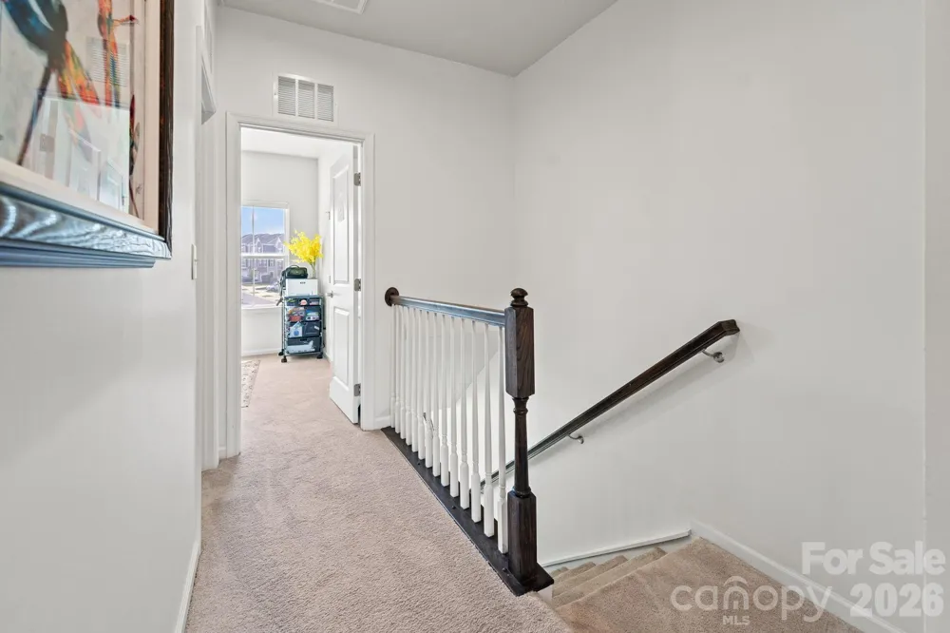
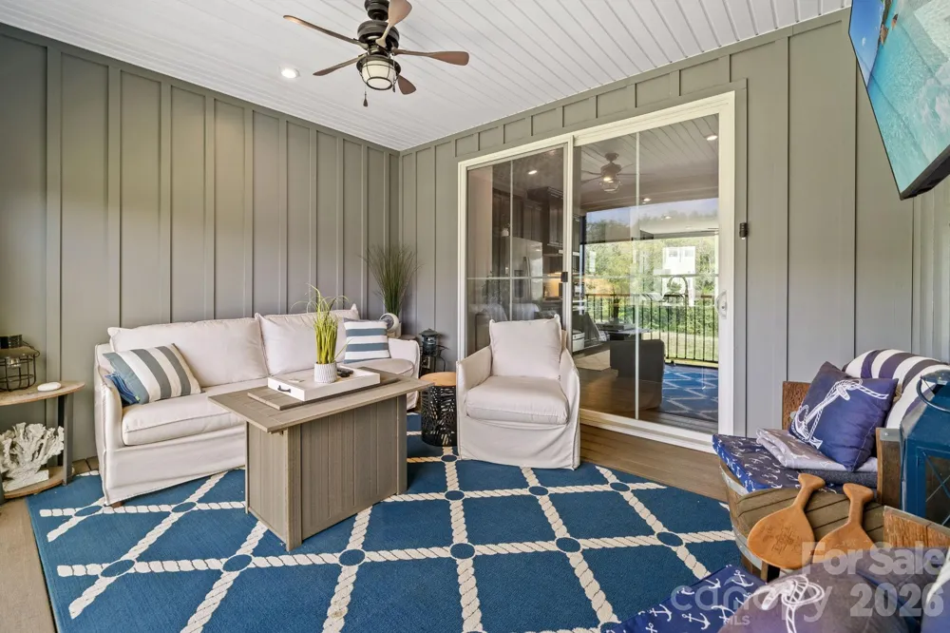
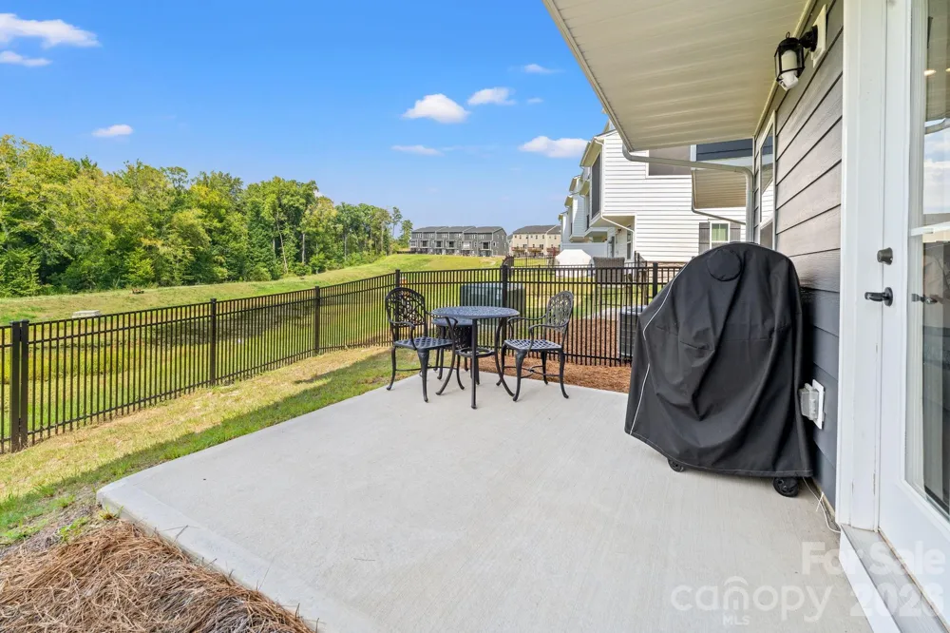
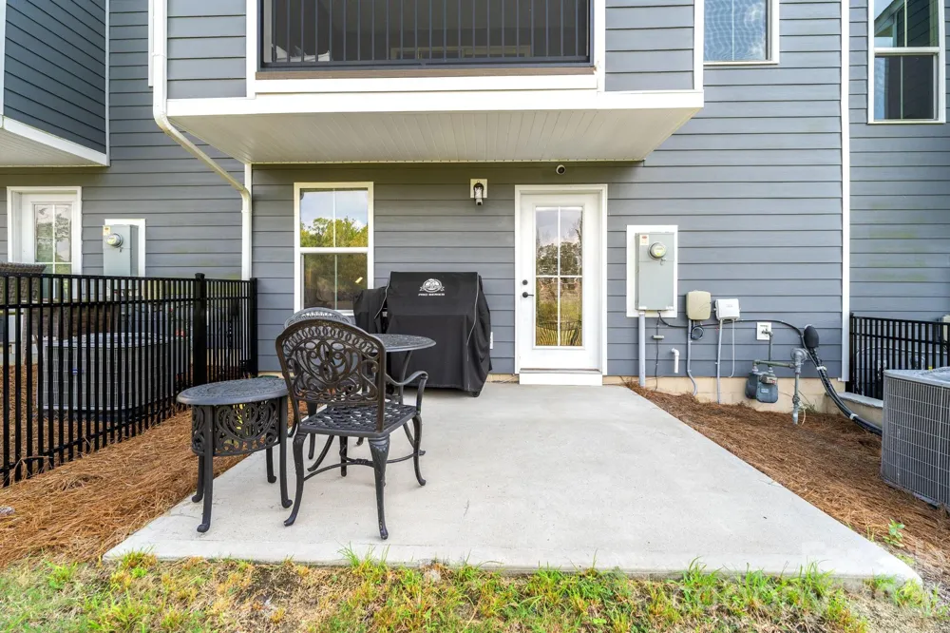
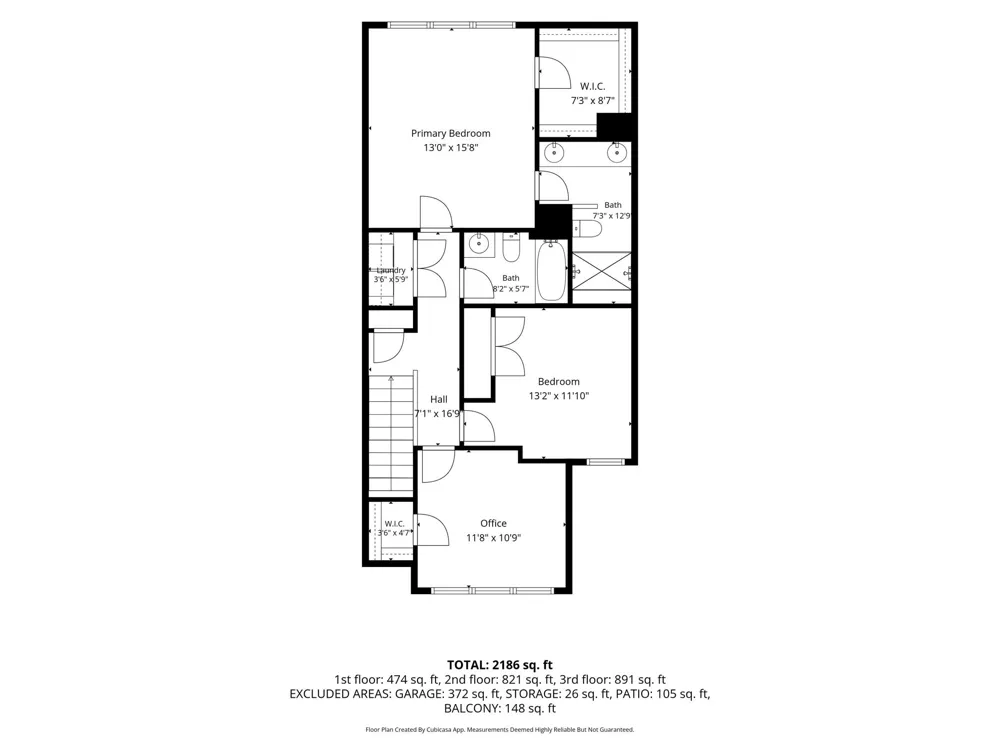
Upstairs, additional bedrooms including a private primary suite, creating a comfortable sanctuary at the end of the day. Throughout the home, luxurious custom closets provide exceptional organization, sophisticated finishes, and maximized storage, while upgraded designer fans and high-end custom automatic shades add both style and convenience. For added peace of mind, the home also features a dedicated safe room, providing a secure and private space when needed. Step outside to the spectacular screened-in porch, complete with an automatic roller shade, where you can unwind while taking in serene pond views and a peaceful wooded backdrop. The lower-level patio and fenced yard offer additional outdoor living space, perfect for entertaining, relaxing, or enjoying quiet evenings surrounded by nature. Combining like-new construction with exceptional custom upgrades, versatile living spaces, and an enviable location, this remarkable townhome offers a rare opportunity to enjoy refined living in one of South Carolina’s most desirable areas. Plenty of Lake Wylie's Marinas, Restaurants, and Water Activities are close by making this location absolutely an optimal place to live!
Property Details
- Interior
- Breakfast Bar, Built-in Features, Cable Prewire, Entrance Foyer, Kitchen Island, Open Floorplan, Pantry, Split Bedroom, Storage,
- Cooling
- Central Air
- Heating
- Central, Heat Pump
- Cooling Features
- Central Air
- Bedrooms
- 4
- Bathrooms
- 3.5
- Full Baths
- 3
- Half Baths
- 1
- Lot Features
- Pasture, Pond(s), Private, Views
- Stories
- 2
- Lot Description
- Pasture, Pond(s), Private, Views
- Exterior Materials
- Lawn Maintenance, Other - See Remarks
- Acres
- 0.0
- Square Feet
- 2257.0
- Lot Size (sqft)
- 0.0463
- Parking Features
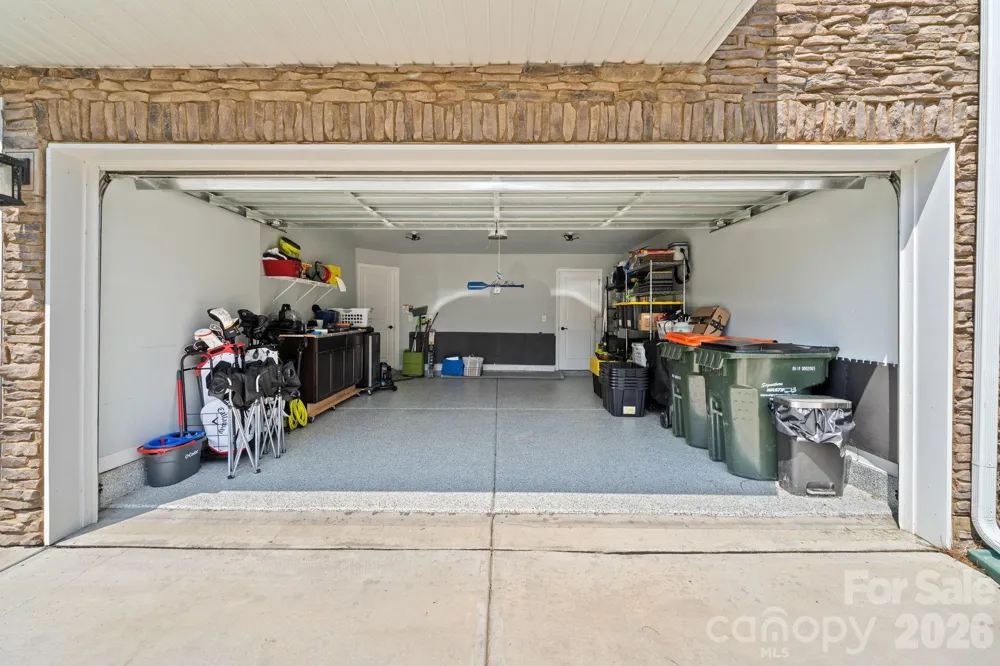
- Driveway, Attached Garage, Garage Faces Front
- Parking
- 1
- Parking Type
- Driveway
- Parking Garage Spaces
- 2.0
- Property Type
- Purchase
- Basement
- 1
- Basement Description
- Basement Shop, Exterior Entry, Finished, Full, Interior Entry, Storage Space, Walk-Out Access, Walk-Up Access
- Basement Finished
- 1
- Year Built
- 2022
- Foundation
- Slab
- Roof
- Architectural Shingle
- Sewer Information
- Public Sewer
- Utility Source
- City
- Utility Features
- Cable Available, Cable Connected, Electricity Connected, Fiber Optics, Natural Gas, Underground Power Lines, Underground Utiliti
- Appliances
- Convection Oven, Dishwasher, Disposal, Electric Water Heater, ENERGY STAR Qualified Dishwasher, ENERGY STAR Qualified Light Fixt
- Subdivision
- Trinity Townes
- Community Features
- Pond, Sidewalks, Street Lights, Walking Trails, Other
- Elementary School
- Gold Hill
- Middle School
- Gold Hill
- High School
- Fort Mill
- County
- YORK
- Region
- Tega Cay
- Original List Price
- $425,000
- Days on Market (Cumulative)
- 55
- HOA
- 1
- HOA Fees
- 139.0
Location
Legal
Listings courtesy of Canopy MLS as distributed by MLS GRID. Based on information submitted to the MLS GRID as of 2026-09-10T00:06:05Z. All data is obtained from various sources and may not have been verified by broker or MLS GRID. Supplied Open House Information is subject to change without notice. All information should be independently reviewed and verified for accuracy. Properties may or may not be listed by the office/agent presenting the information. Some IDX listings have been excluded from this website.
Provided By
Listed by Tyler Goldsmith (#CAR73378)
Listing Office: Coldwell Banker Realty (#CAR946801)