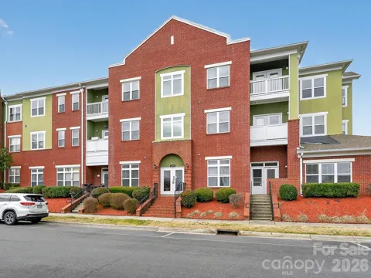
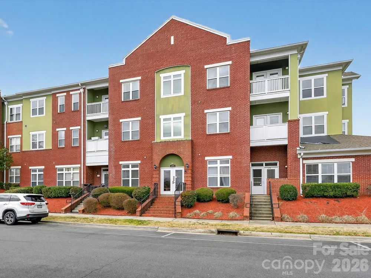
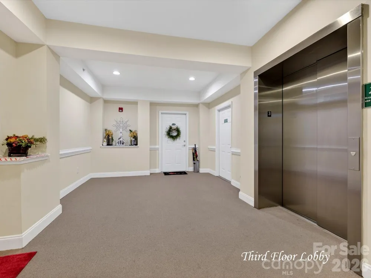
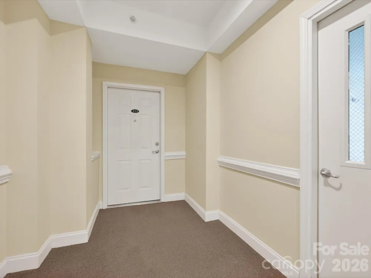
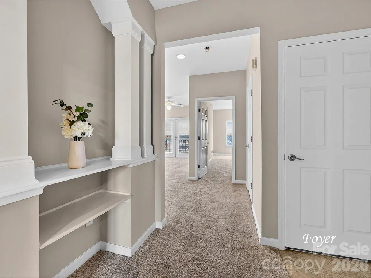
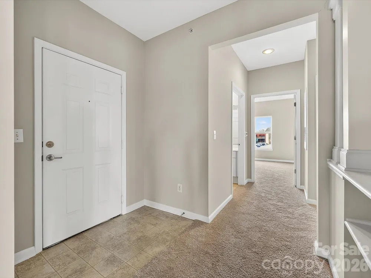
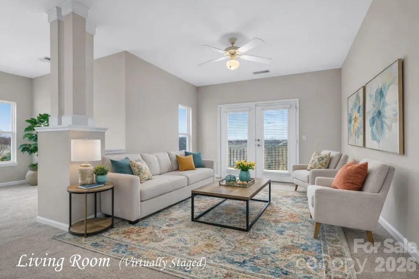
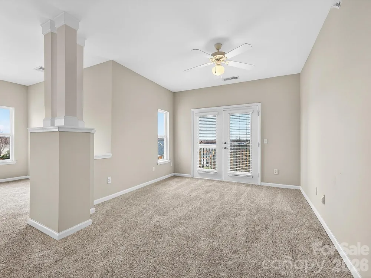
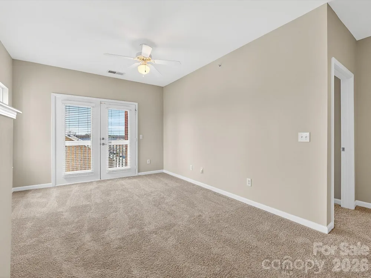
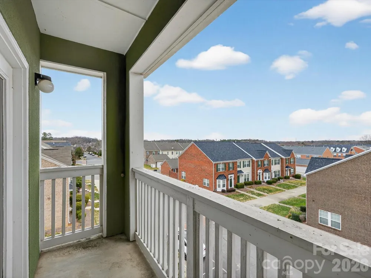
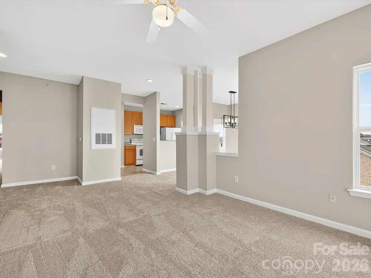
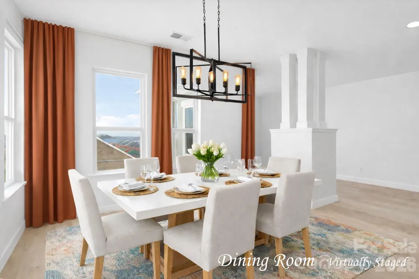
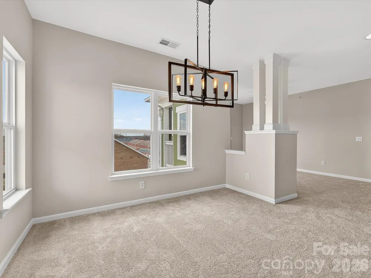
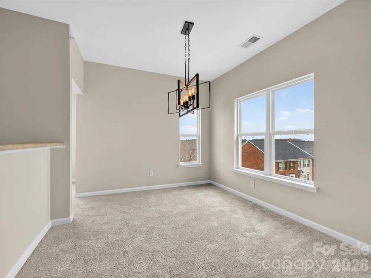
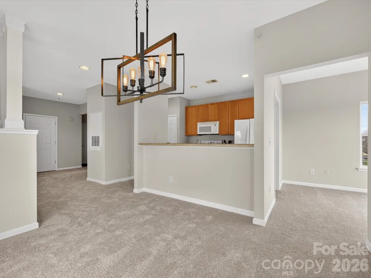
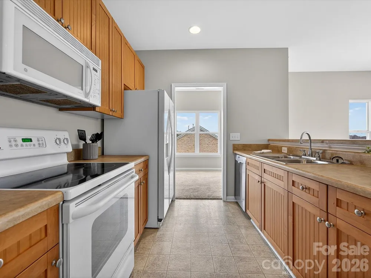
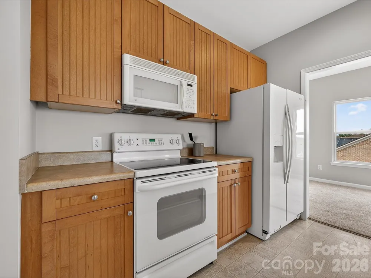
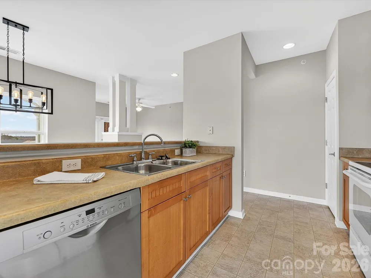
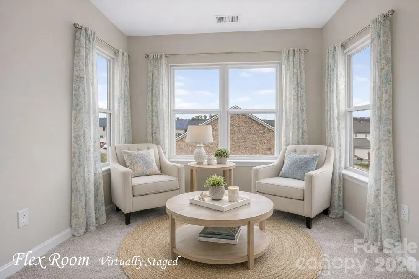
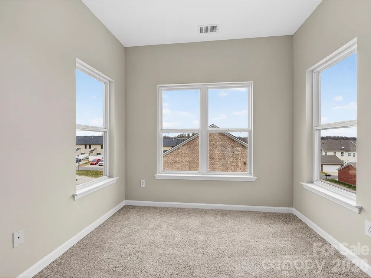
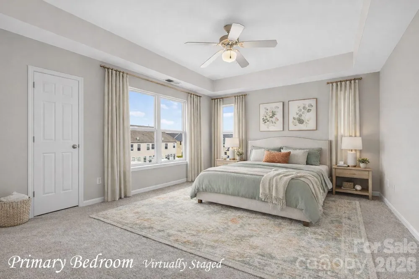
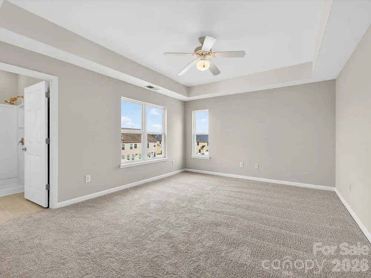
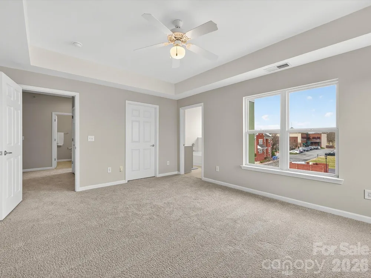
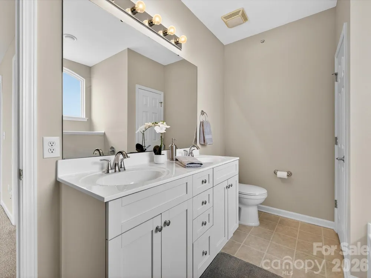
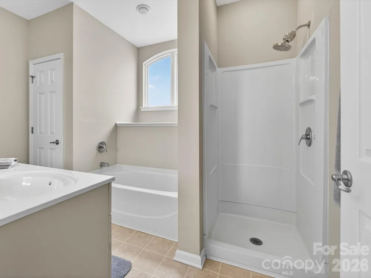
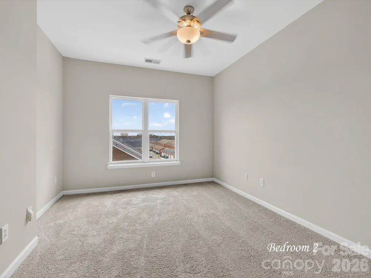
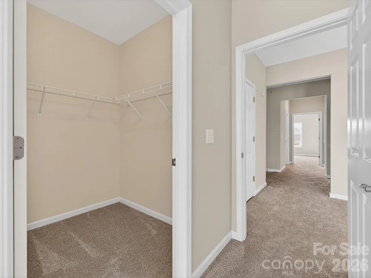
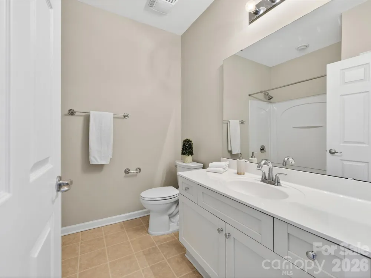
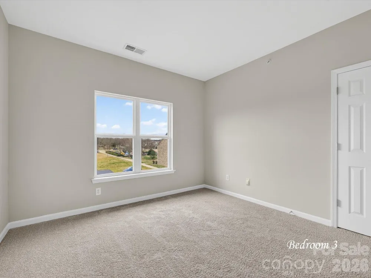
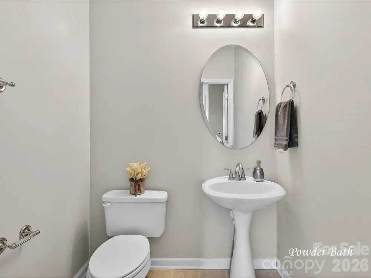
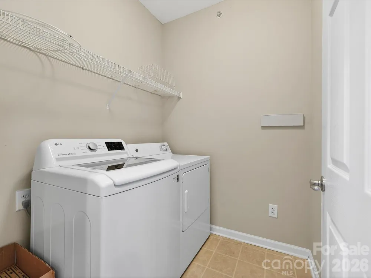
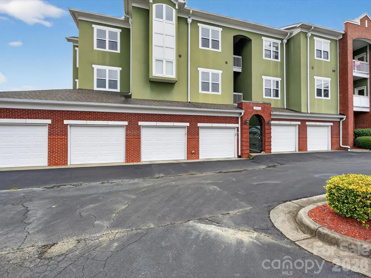
JUST ADDED - ONE YEAR OF HOA DUES ($8,201.76) Paid For by the Sellers! This beautifully updated and spacious condo offers an exceptional opportunity to enjoy one of Lake Park's most sought-after communities. Freshly painted with brand-new carpet, this home is truly move-in ready. Major mechanical updates include two newer heat pumps (2019 and 2026) and a brand-new water heater (2026), providing comfort and peace of mind for years to come. The thoughtfully designed floor plan features a generous primary suite with a private ensuite bath, two additional spacious bedrooms, a full hall bathroom, and a convenient half bath for guests. A bright and inviting sunroom provides the perfect space for a home office, reading nook, playroom, or relaxing sitting area. One of this property's standout features is the private garage—a rare amenity, as only six garages exist within the Vintage Condos community. The seller has relocated and is flexible on the closing date. To make your purchase even more attractive, the seller has already paid the current special assessment in full—a $17,454 value—covering major community improvements, including a new roofs and exterior painting. Also, interior common areas will be painted as well as new carpeting in the hallways. This significant expense has already been taken care of for the new owner. The HOA provides outstanding value by covering: Water, Sewer, Trash collection, Exterior building maintenance, Interior Elevator and common area maintenance and Pest control.
Residents of the Village of Lake Park enjoy an exceptional lifestyle with access to: Community pools, Tennis courts, Pickleball courts, Basketball, Volleyball courts, Playgrounds, Community Center, Scenic walking trails, 13 beautiful Retention lakes and ponds and Abundant wildlife. The charming Town Center is home to restaurants, a veterinarian, pediatrician, CPAs, Edward Jones, massage services, and other convenient local businesses. Lake Park is known for its strong sense of community and popular annual events, including: Lake Park Kite Festival, Community Yard Sales, Food Truck Fridays, Movies in the Park, Fall Festival, Tree Lighting & Meet Santa, Independence Day Celebration & Holiday festivities throughout the year. Conveniently located near shopping, dining, and major highways, and zoned for highly regarded Union County schools, this home offers the perfect combination of comfort, convenience, and community. Priced well below market; so enjoy the built-in equity when you purchase this wonderful condo unit!
Property Details
- Interior
- Elevator
- Cooling
- Heat Pump
- Heating
- Heat Pump
- Cooling Features
- Heat Pump
- Bedrooms
- 3
- Bathrooms
- 2.5
- Full Baths
- 2
- Half Baths
- 1
- View
- Long Range,Year Round
- Stories
- 3
- Exterior Materials
- Lawn Maintenance
- Pool Shared
- 1
- Square Feet
- 1596.0
- Parking Features
- Assigned, Detached Garage, Garage Faces Rear, Parking Lot
- Parking
- 1
- Parking Spaces
- 1
- Parking Type
- Garage
- Parking Garage Spaces
- 1.0
- Property Type
- Purchase
- Year Built
- 2004
- Foundation
- Slab
- Roof
- Composition
- Sewer Information
- County Sewer
- Utility Source
- County Water
- Appliances
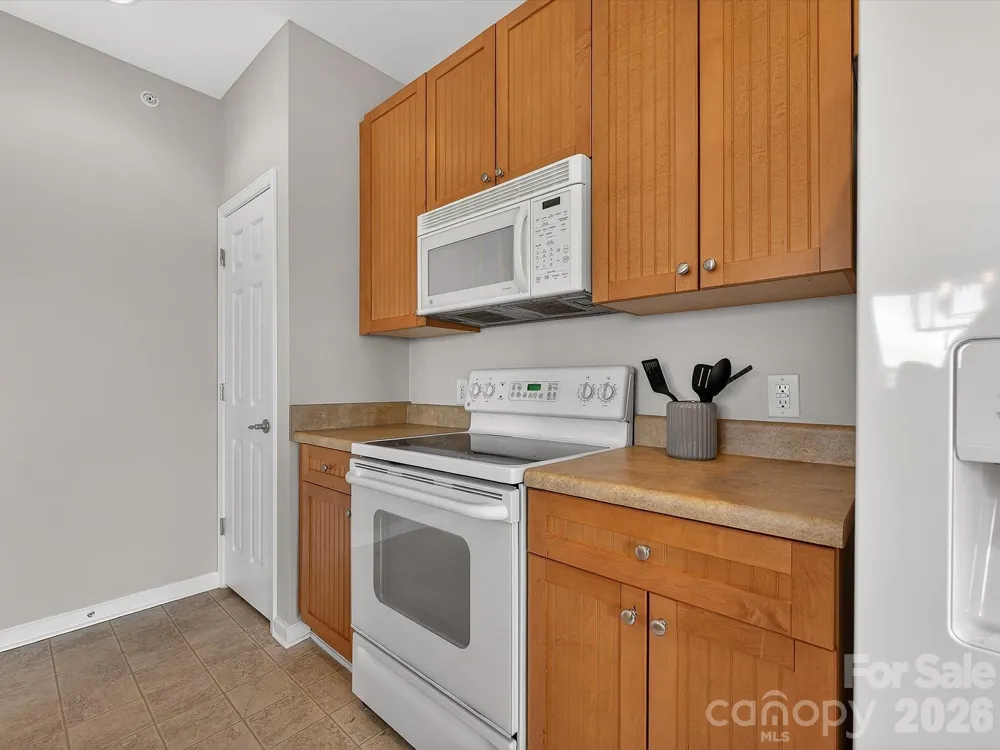
- Dishwasher, Disposal, Electric Oven, Electric Range, Electric Water Heater, Exhaust Fan, Microwave, Refrigerator with Ice Maker,
- Subdivision
- Lake Park
- Community Features
- Elevator, Game Court, Outdoor Pool, Pickleball, Picnic Area, Playground, Pond, Recreation Area, Sidewalks, Sport Court, Street L
- Elementary School
- Poplin
- Middle School
- Porter Ridge
- High School
- Porter Ridge
- County
- Union
- Region
- Indian Trail
- Zoning
- AR8
- Original List Price
- $299,000
- Days on Market (Cumulative)
- 211
- HOA
- 1
- HOA Fees
- 683.48
- Pets
- Yes, Breed Restrictions, Number Limit, Size Limit
Location
Legal
Listings courtesy of Canopy MLS as distributed by MLS GRID. Based on information submitted to the MLS GRID as of 2026-09-01T04:03:05Z. All data is obtained from various sources and may not have been verified by broker or MLS GRID. Supplied Open House Information is subject to change without notice. All information should be independently reviewed and verified for accuracy. Properties may or may not be listed by the office/agent presenting the information. Some IDX listings have been excluded from this website.
Provided By
Listed by Wendy Richards (#CAR86333)
Listing Office: ProStead Realty (#CAR7330)