(336) 413-4224 charlesjonesrealtyinc@gmail.com Charles Jones Realty Inc
Traffic Dashboard
Home
  • Search
  • Counties
    • Davidson County
    • Rowan County
    • Winston Salem
    • High Rock Lake
  • The Springs
  • Buying
  • Selling
  • Sold
  • About
    • Learn More
    • Meet Chris
    • Testimonials
  • Articles
  • Contact
Traffic Dashboard
Chris Jones
(336) 413-4224 charlesjonesrealtyinc@gmail.com
  • Charles Jones Realty, Inc.
    285 Adams Ln
    Denton, NC 27239
    336-413-4224
    charlesjonesrealtyinc@gmail.com
    213630
Explore
  • Property Search
  • Communities
  • Buying
  • Selling
About
  • About
  • Contact Us
  • Testimonials
  • Home
Local Guide
  • Search by City
  • Search by Subdivision
  • Search by Zip
  • Search by Area
Legal
  • Privacy
  • Terms
  • DMCA
  • Accessibility
  • Fair Housing
Account
  • Dashboard
  • Logout
  • Login
Chris Jones | Charles Jones Realty Inc - Footer Logo
©2026 Charles Jones Realty Inc. All rights reserved.
Website built by CloseHack.
Canopy MLS

​Listings courtesy of Canopy MLS as distributed by MLS GRID. Based on information submitted to the MLS GRID as of 2026-09-13 08:01:34. All data is obtained from various sources and may not have been verified by broker or MLS GRID. Supplied Open House Information is subject to change without notice. All information should be independently reviewed and verified for accuracy. Properties may or may not be listed by the office/agent presenting the information. Some IDX listings have been excluded from this website.

Triad MLS

​Listings identified with the TRIADMLS IDX logo come from TRIADMLS and are held by brokerage firms other than the owner of this website. The listing brokerage is identified in any listing details. Information is deemed reliable but is not guaranteed. 

Return
  • All Types
  • House+2 more
  • Price
  • Bed/Bath
  • Size
  • Dates
  • Filters
  • Amenities
  • Save
  • Share
Listings
No results
Sort
Home / Concord / 325 Lincoln Street SW #3 /Unit C
325 Lincoln Street SW #3 /Unit C Concord, NC 28025 325 Lincoln Street SW #3 /Unit C Concord, NC 28025 325 Lincoln Street SW #3 /Unit C Concord, NC 28025 325 Lincoln Street SW #3 /Unit C Concord, NC 28025 325 Lincoln Street SW #3 /Unit C Concord, NC 28025 325 Lincoln Street SW #3 /Unit C Concord, NC 28025 325 Lincoln Street SW #3 /Unit C Concord, NC 28025 325 Lincoln Street SW #3 /Unit C Concord, NC 28025 325 Lincoln Street SW #3 /Unit C Concord, NC 28025 325 Lincoln Street SW #3 /Unit C Concord, NC 28025 325 Lincoln Street SW #3 /Unit C Concord, NC 28025 325 Lincoln Street SW #3 /Unit C Concord, NC 28025 325 Lincoln Street SW #3 /Unit C Concord, NC 28025 325 Lincoln Street SW #3 /Unit C Concord, NC 28025 325 Lincoln Street SW #3 /Unit C Concord, NC 28025 325 Lincoln Street SW #3 /Unit C Concord, NC 28025 325 Lincoln Street SW #3 /Unit C Concord, NC 28025 325 Lincoln Street SW #3 /Unit C Concord, NC 28025 325 Lincoln Street SW #3 /Unit C Concord, NC 28025 325 Lincoln Street SW #3 /Unit C Concord, NC 28025 325 Lincoln Street SW #3 /Unit C Concord, NC 28025 325 Lincoln Street SW #3 /Unit C Concord, NC 28025 325 Lincoln Street SW #3 /Unit C Concord, NC 28025 325 Lincoln Street SW #3 /Unit C Concord, NC 28025 325 Lincoln Street SW #3 /Unit C Concord, NC 28025 325 Lincoln Street SW #3 /Unit C Concord, NC 28025 325 Lincoln Street SW #3 /Unit C Concord, NC 28025 325 Lincoln Street SW #3 /Unit C Concord, NC 28025 325 Lincoln Street SW #3 /Unit C Concord, NC 28025 325 Lincoln Street SW #3 /Unit C Concord, NC 28025 325 Lincoln Street SW #3 /Unit C Concord, NC 28025 325 Lincoln Street SW #3 /Unit C Concord, NC 28025 325 Lincoln Street SW #3 /Unit C Concord, NC 28025 325 Lincoln Street SW #3 /Unit C Concord, NC 28025 325 Lincoln Street SW #3 /Unit C Concord, NC 28025 View All Photos

$298,900

| Active

325 Lincoln Street SW #3 /Unit C

Concord, NC 28025

1,632
Square Feet
3
Beds
2.5
Baths
18
Days on Market
CAR4412957
MLS#
Townhouse
Structure
Residential
Zone
Contact

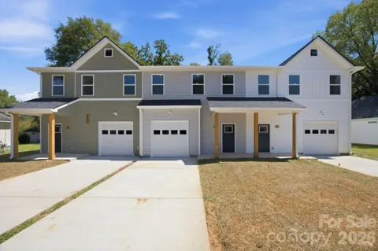
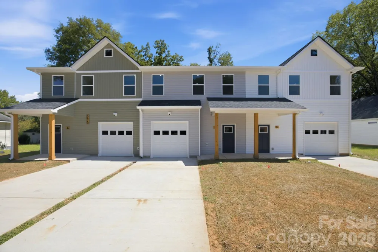
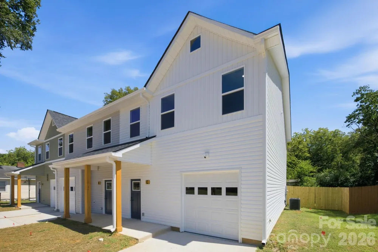
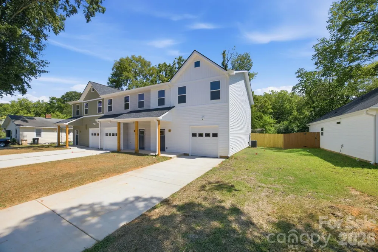
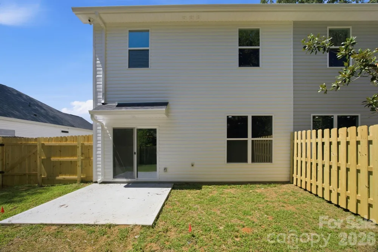
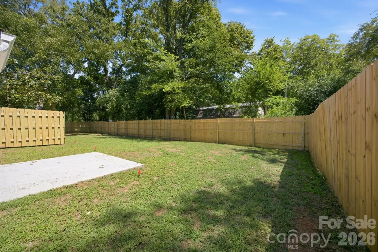
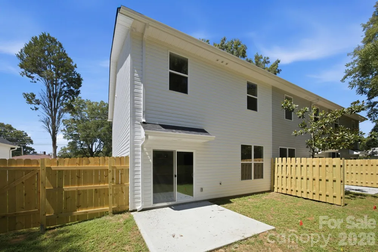
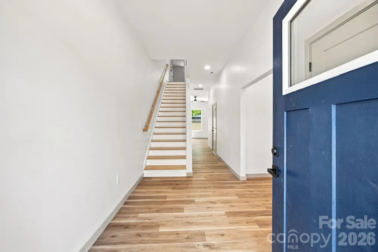
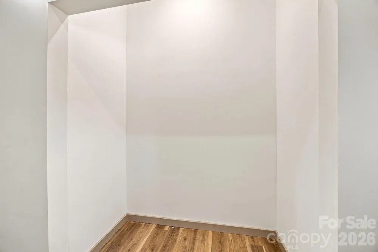
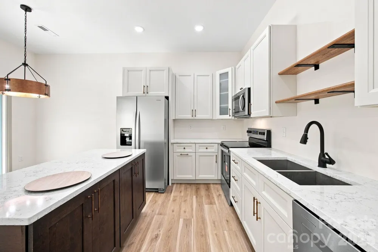
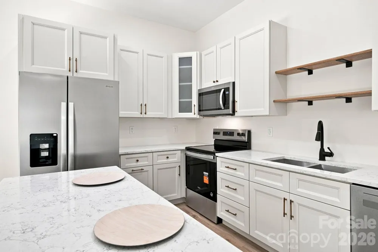
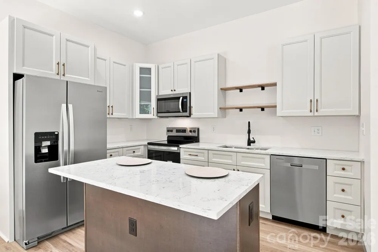
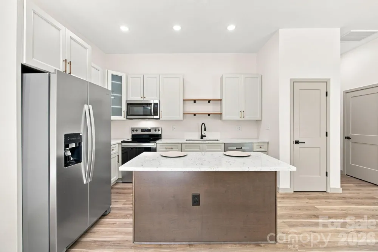
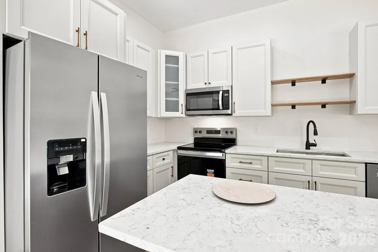
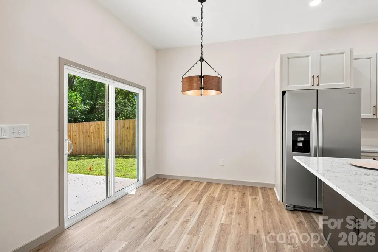
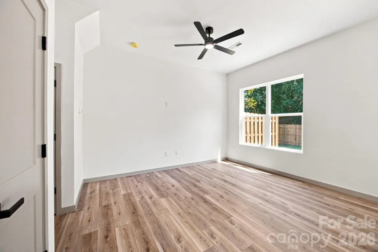
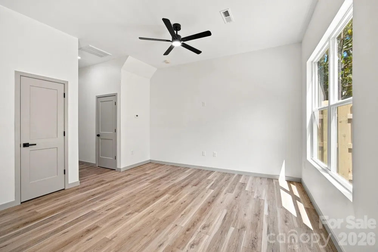
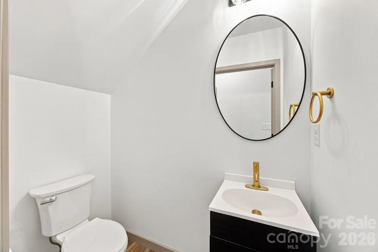
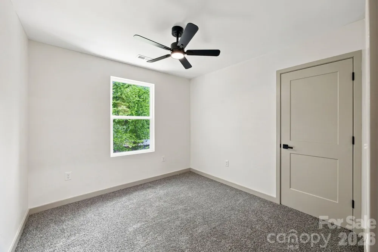
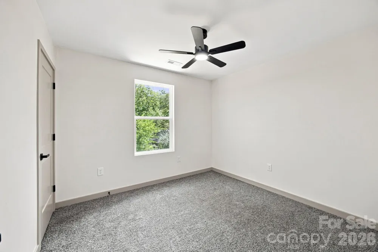
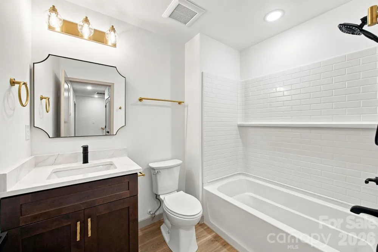
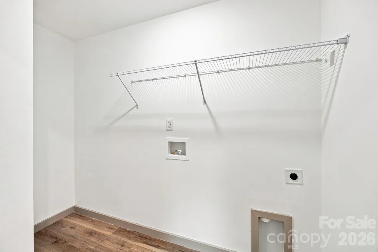
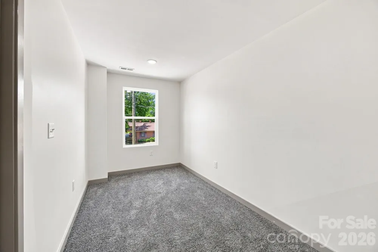
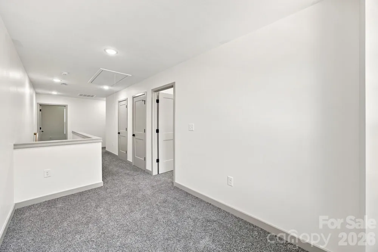
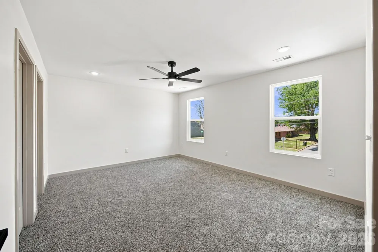
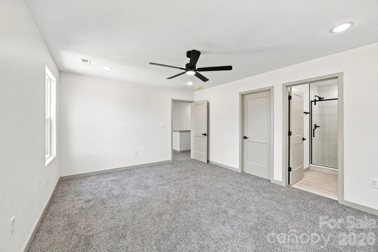
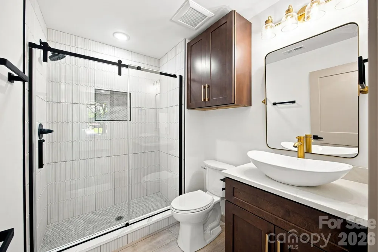
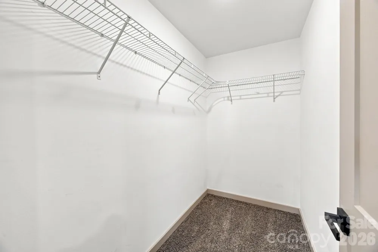
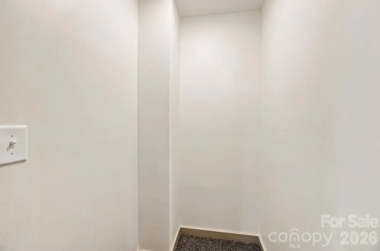
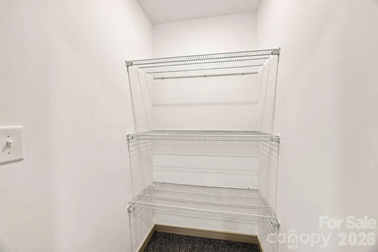
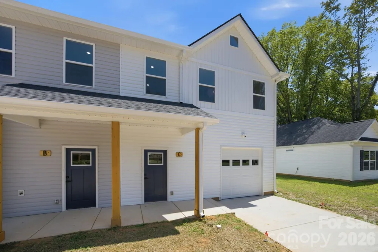
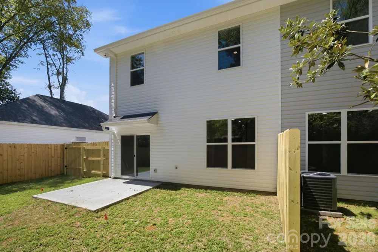
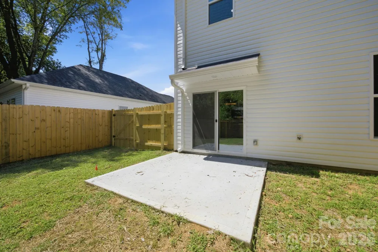
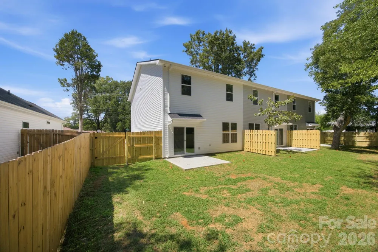
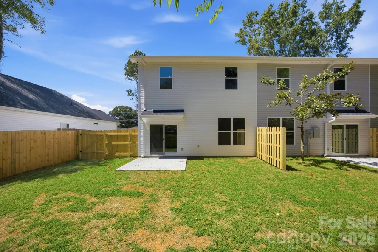
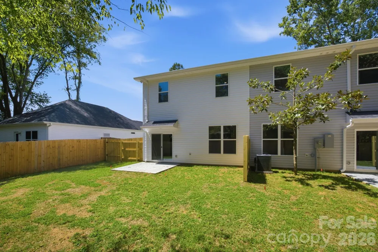
$$$ Builder will contribute $2,000 towards buyers closing cost $$$ Welcome to this elegant 3 bedroom 2 1/2 bath townhome with 1 car garage. Walking in from the front covered porch you are greeted with a warm and inviting foyer / Layout is an open floor concept with LVP flooring through out the main floor and plenty of natural light / kitchen with QUARTZ Countertops, nice size island with bar seating, stainless steel appliances, lovely and modern cabinetry with decorative shelving and hardware / Dining area with decorative lighting / The spacious family room accommodates a sectional as well as other furniture and step outside through the sliding glass doors which leads to a nice patio with rare privacy to enjoy / Upstairs has abundance of space for flex area, study-office, child's play area or use however you like / Laundry room has extra storage area with shelving / Extra storage closets which is always a plus / Nice size bedrooms with carpet and ceiling fans / Primary bedroom is spacious with walk-in closet, ambient lighting with dimming, gorgeous primary bath that has QUARTZ Countertops with walk-in tile shower and tile flooring. Another feature is recess lighting in different areas of the home / FENCED BACK YARD FOR GREAT PRIVACY!!!! Schedule your showing to see this beauty! Tax value based on partial construction.

Property Details
Cooling
Ceiling Fan(s), Central Air, Electric
Heating
Electric, Heat Pump
Cooling Features
Ceiling Fan(s), Central Air, Electric
Bedrooms
3
Bathrooms
2.5
Full Baths
2
Half Baths
1
Lot Features
Cleared, Level, Wooded
Stories
2
Lot Description
Cleared, Level, Wooded
Acres
0.0
Square Feet
1632.0
Lot Size (sqft)
0.099
Parking Features
Driveway, Attached Garage, Garage Door Opener, Garage Faces Front
Parking
1
Parking Type
Driveway
Parking Garage Spaces
1.0
Property Type
Purchase
Year Built
2026
Foundation
Slab
Sewer Information
Public Sewer
Utility Source
City
Utility Features
Cable Available, Electricity Connected
Appliances
Dishwasher, Disposal, Electric Cooktop, Electric Oven, Electric Water Heater, Ice Maker, Microwave, Plumbed For Ice Maker, Refri
Elementary School
R Brown McAllister
Middle School
Concord
High School
Concord
County
Cabarrus
Region
Concord
Original List Price
$298,900
Days on Market (Cumulative)
18
HOA
1
MLS #
4412957
Location
Legal

Listings courtesy of Canopy MLS as distributed by MLS GRID. Based on information submitted to the MLS GRID as of 2026-08-28T04:25:05Z. All data is obtained from various sources and may not have been verified by broker or MLS GRID. Supplied Open House Information is subject to change without notice. All information should be independently reviewed and verified for accuracy. Properties may or may not be listed by the office/agent presenting the information. Some IDX listings have been excluded from this website.

Provided By
Listed by Kim Newton (#CAR51252)
Listing Office: Bestway Realty (#CAR0755)

Chris Jones | Charles Jones Realty Inc Have a question about this home?

Interested in Purchasing 325 Lincoln Street SW #3 /Unit C?

Get an estimate on monthly payments on this property.

$
years
Down Payment
$
%
Interest Rate
%
Tax Rate
%
$
$annually
$monthly
Estimated Monthly Payment
$0.00
Loan Amount
$0.00