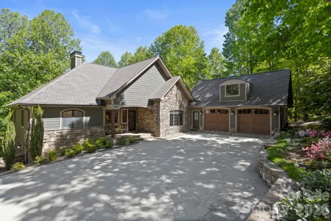
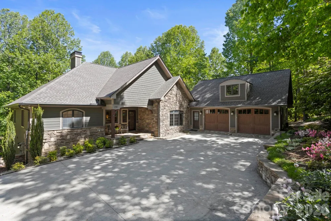
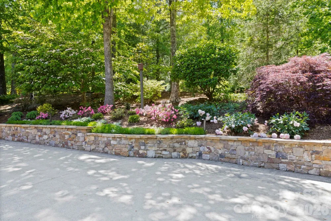
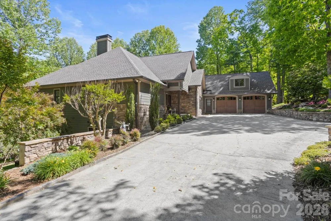
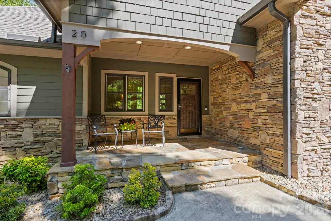
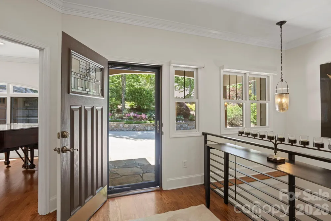
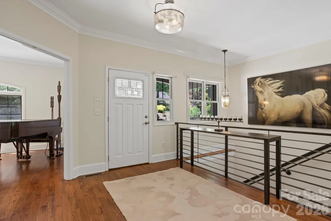
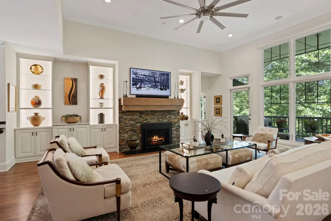
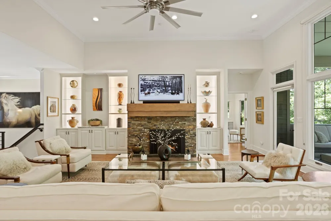
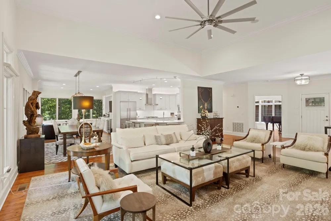
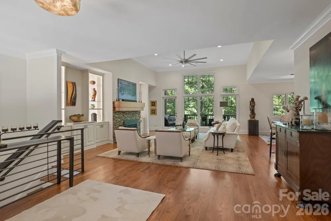
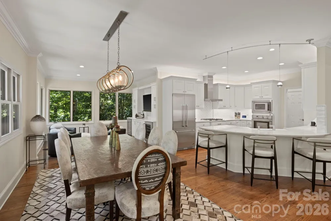
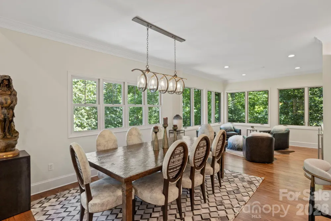
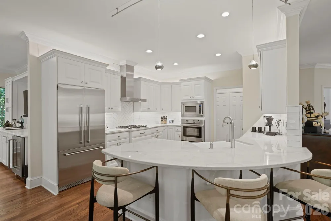
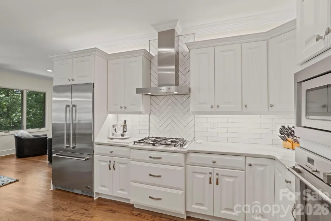
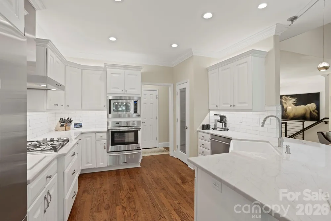
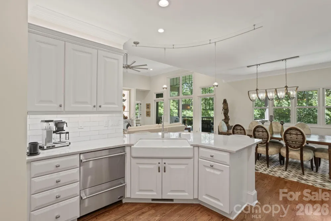
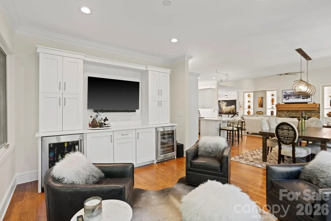
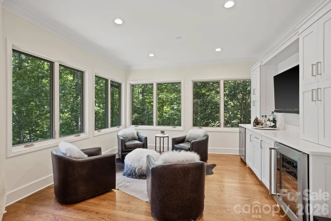
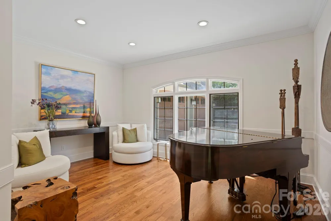
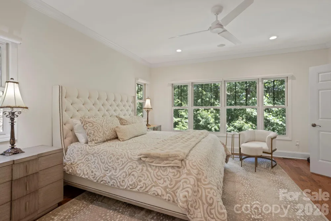
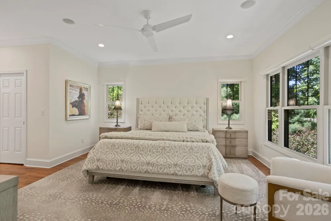
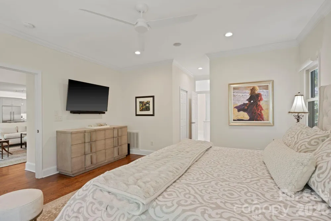
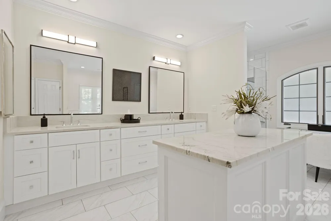
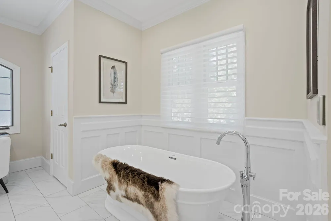
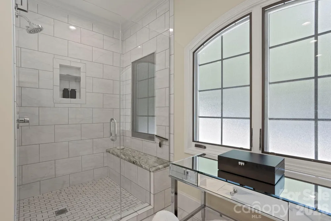
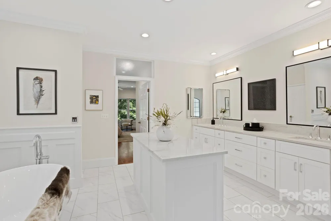
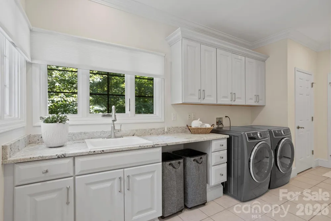
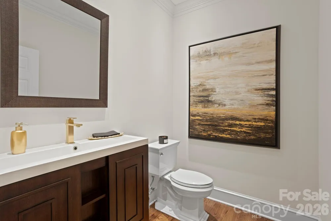
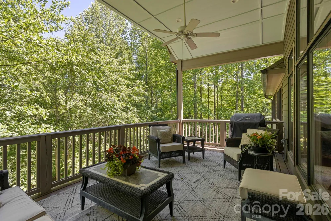
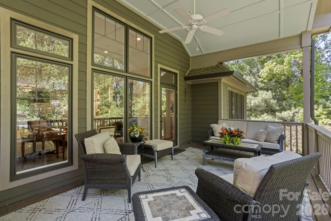
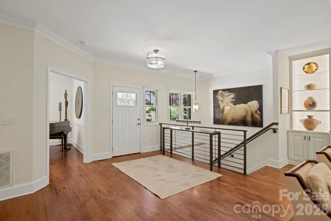
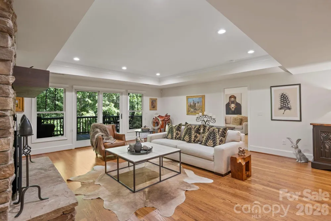
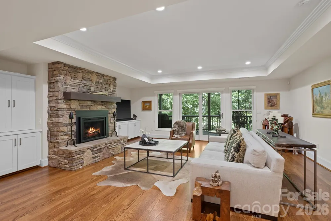
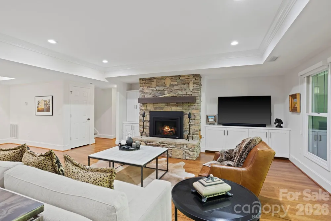
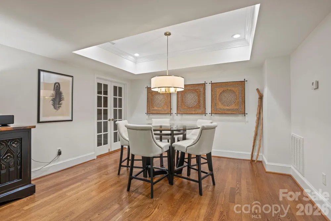
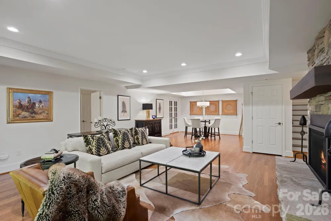
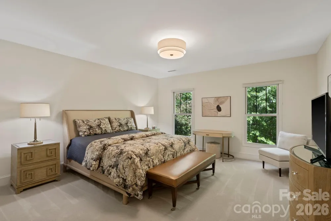
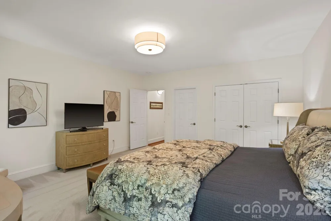
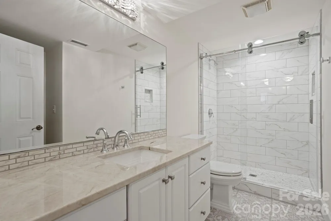
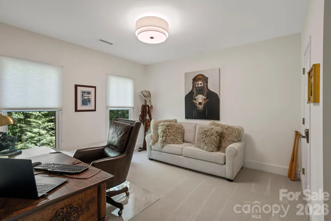
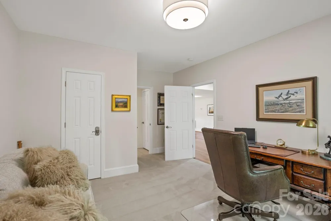
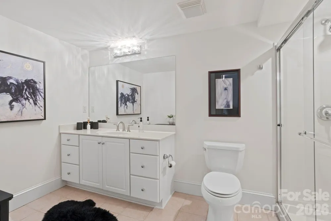
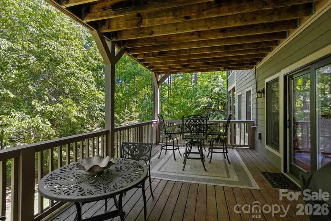
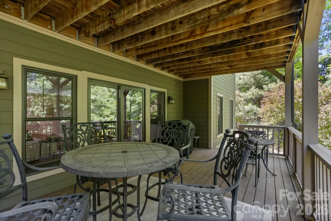
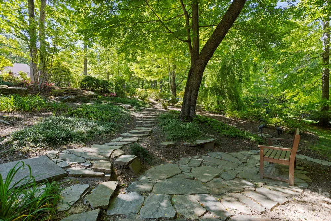
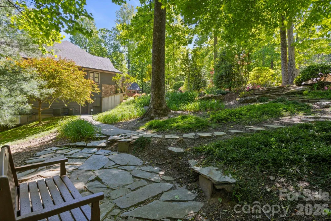
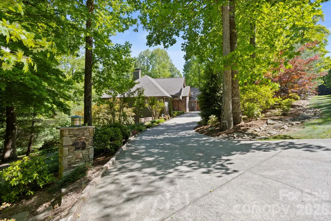
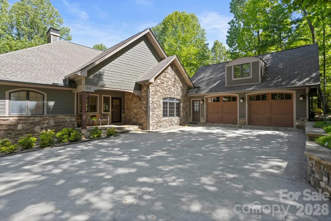
Experience the epitome of luxury living with uncompromising quality, high-end finishes, designer lighting, and exquisite attention to detail throughout this extraordinary residence located in coveted Kenmure - a prestigious gated golf course community. Perfectly situated on 1.25 acres in a breathtaking park-like setting on a quiet cul-de-sac, this architectural masterpiece offers the utmost privacy surrounded by gorgeous natural beauty. Prepare to be impressed as you traverse the level driveway lined with stunning stone retaining walls and professionally designed landscaping. Upon entering you are immediately captivated by high ceilings, walls of windows flooding the home with natural light and impeccable craftsmanship defining every corner of this exquisite home. The main level boasts gleaming hardwood floors throughout and a flowing open floor plan ideal for entertaining family and friends. The spectacular great room features a vaulted ceiling, dramatic stone fireplace with gas logs, custom built-ins with illuminated glass shelving and an art display niche creating a warm yet sophisticated gathering space. The great room flows seamlessly into the chic dining area accented by stunning designer lighting, a professional gourmet kitchen, and an inviting bar area. Designed to impress even the most discerning chef, the gourmet kitchen showcases quartzite countertops, tile backsplash, farmhouse sink and premium stainless appliances including a Fisher & Paykel wall oven with warming drawer, wall microwave, gas cooktop with exhaust hood, double drawer dishwasher and refrigerator/freezer. A spacious breakfast bar and pantry closet complete this exceptional culinary space. The sophisticated bar area surrounded by walls of windows perfectly captures the serene natural setting and is ideal for entertaining guests. Features include quartzite countertops, custom cabinetry, wine refrigerator and beverage refrigerator. The expansive luxurious primary suite serves as a private retreat featuring two walk-in closets and a spa-inspired bath with quartzite double vanities with designer lighting, center island with drawers, freestanding Jacuzzi soaking tub, stunning walk-in tiled shower with bench, linen closet, and private water closet. Additional main level highlights include a beautifully appointed study with wall of windows, an elegant powder bath with unique designer sink and a well-equipped spacious laundry room featuring abundant cabinetry, leathered granite countertops, laundry sink, walk-in pantry, and additional storage closet. A striking custom staircase with designer iron railings leads to the exceptional lower level featuring a spacious family room with tray ceiling, additional flex/sitting area, stone gas fireplace with hearth flanked by custom built-ins and sliders opening to the covered deck. Two generous guest suites and two full guest baths with walk-in showers -one being en suite - provide ideal accommodations for family and guests. The lower level also offers two enormous storage areas. Experience the ultimate in luxury mountain living while relaxing on the covered flagstone front porch, expansive covered main-level deck perfect for al fresco dining and entertaining or the private lower-level outdoor covered deck. Additional features include a generator, radon mitigation system, in-home water filtration system, oversized epoxy-floored two-car garage with built-in cabinetry and storage, plus dedicated space for a golf cart. Ideally located just minutes from The Village of Flat Rock, historic downtown Hendersonville, fine dining, shopping, and local amenities, this spectacular residence truly offers luxury as a lifestyle. Simply stunning and an absolute must-see!
Property Details
- Interior
- Attic Stairs Pulldown, Breakfast Bar, Built-in Features, Entrance Foyer, Open Floorplan, Pantry, Split Bedroom, Storage, Walk-In
- Cooling
- Central Air
- Heating
- Forced Air, Natural Gas
- Cooling Features
- Central Air
- Bedrooms
- 3
- Bathrooms
- 3.5
- Full Baths
- 3
- Half Baths
- 1
- Lot Features
- Corner Lot, Cul-De-Sac, Level, Private, Sloped, Wooded
- Stories
- 1
- Lot Description
- Corner Lot, Cul-De-Sac, Level, Private, Sloped, Wooded
- Pool Shared
- 1
- Acres
- 0.0
- Square Feet
- 3838.0
- Lot Size (sqft)
- 1.25
- Parking Features
- Driveway, Attached Garage
- Parking
- 1
- Parking Spaces
- 2
- Parking Type
- Driveway
- Parking Garage Spaces
- 2.0
- Property Type
- Purchase
- Basement
- 1
- Basement Description
- Exterior Entry, Interior Entry, Partially Finished
- Basement Finished
- 1
- Year Built
- 2006
- Foundation
- Crawl Space
- Roof
- Architectural Shingle
- Sewer Information
- Septic Installed
- Utility Source
- City
- Appliances
- Bar Fridge, Dishwasher, Disposal, Electric Oven, Exhaust Hood, Filtration System, Gas Cooktop, Microwave, Refrigerator, Tankless
- Subdivision
- Kenmure
- Community Features
- Clubhouse, Fitness Center, Gated, Golf, Indoor Pool, Outdoor Pool, Pickleball, Putting Green, Tennis Court(s), Walking Trails
- Elementary School
- Unspecified
- Middle School
- Unspecified
- High School
- Unspecified
- County
- Henderson
- Region
- Flat Rock
- Zoning
- R2R
- Original List Price
- $1,475,000
- Days on Market (Cumulative)
- 105
- HOA
- 1
- HOA Fees
- 1783.0
Location
Legal
Listings courtesy of Canopy MLS as distributed by MLS GRID. Based on information submitted to the MLS GRID as of 2026-05-20T20:10:07Z. All data is obtained from various sources and may not have been verified by broker or MLS GRID. Supplied Open House Information is subject to change without notice. All information should be independently reviewed and verified for accuracy. Properties may or may not be listed by the office/agent presenting the information. Some IDX listings have been excluded from this website.
Provided By
Listed by Terri Eisenhauer (#CARhabttei)
Listing Office: RE/MAX Results (#CARNCM21200)