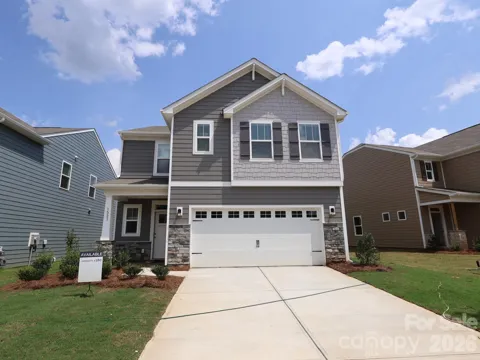
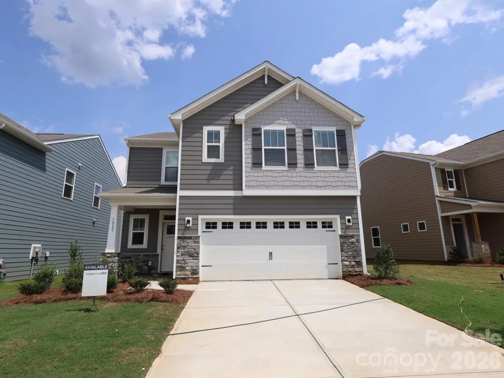
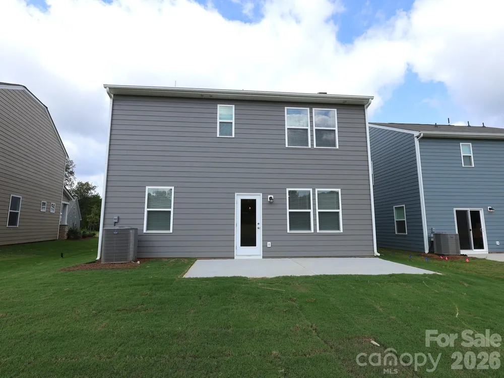
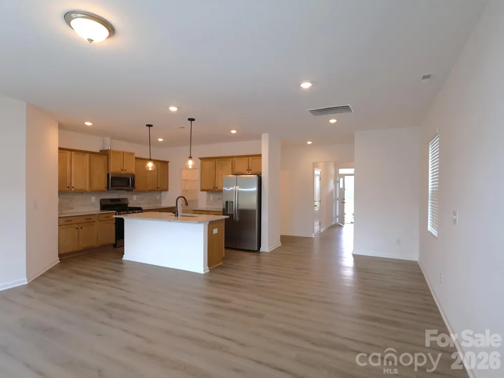
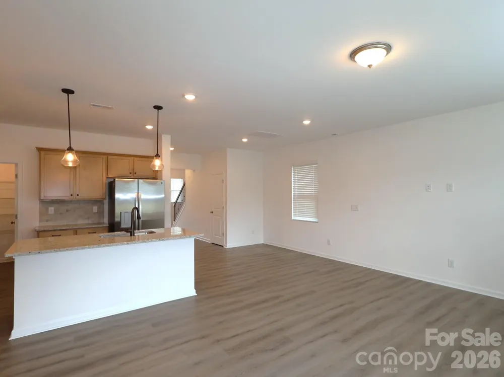
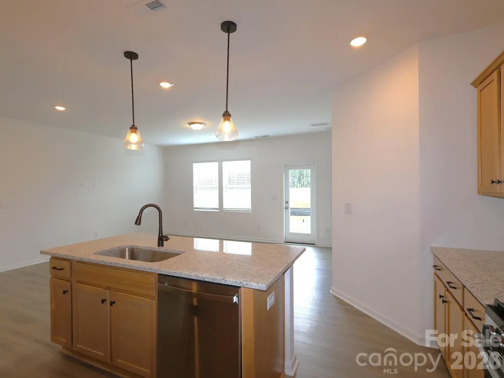
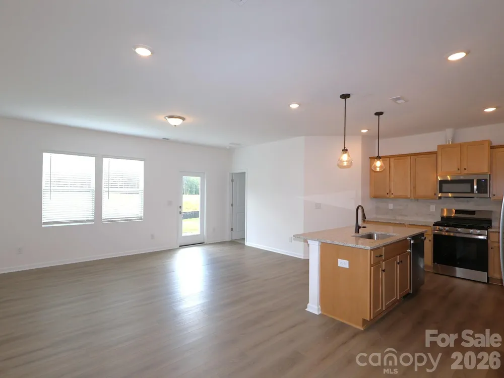
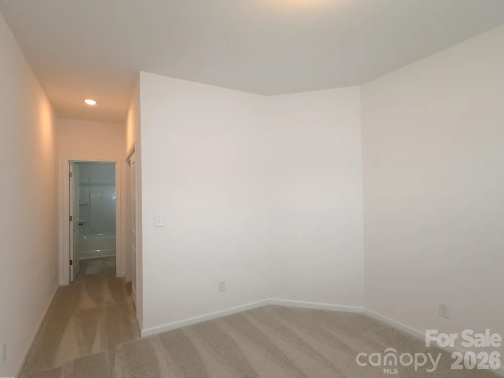
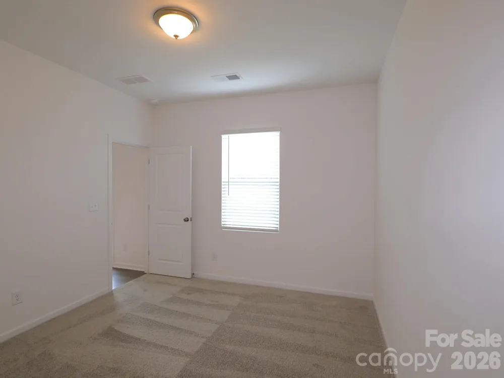
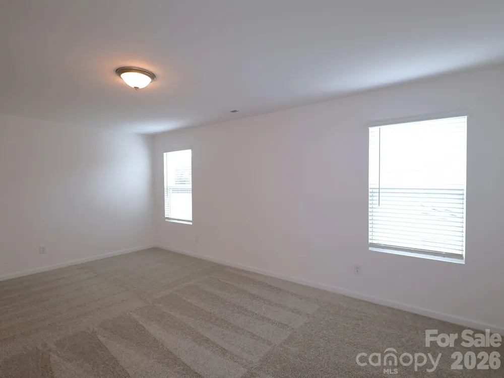
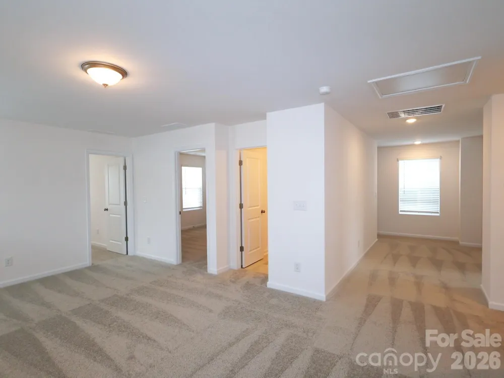
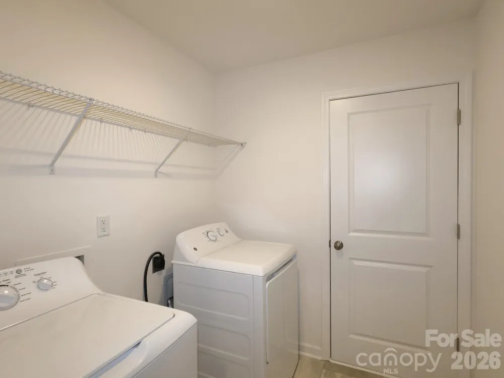
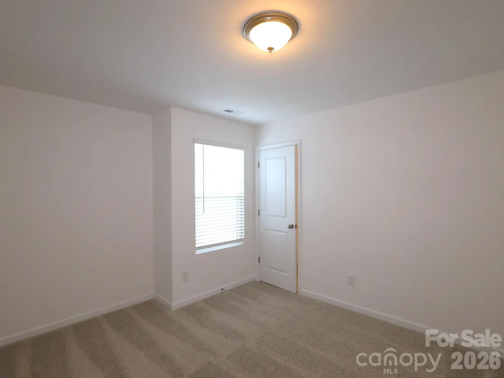
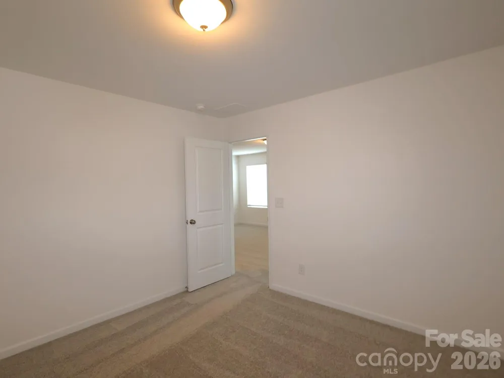
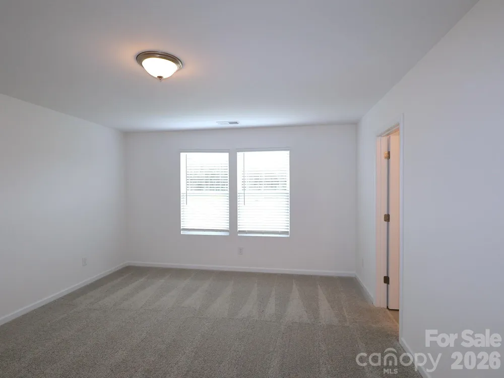
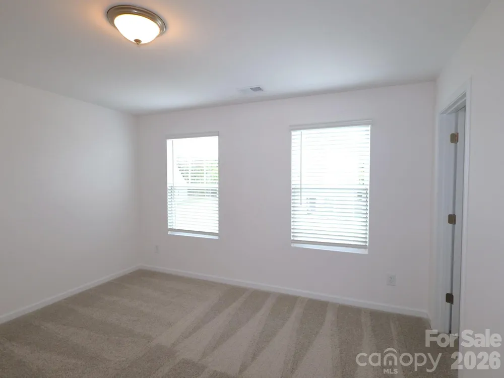
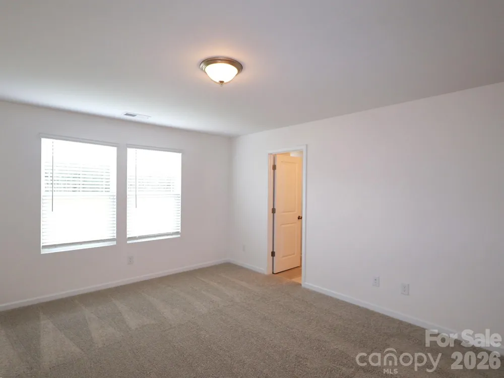
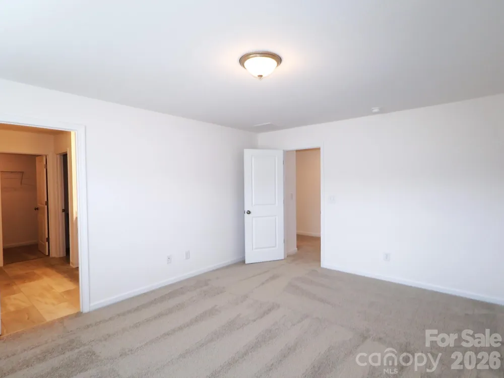
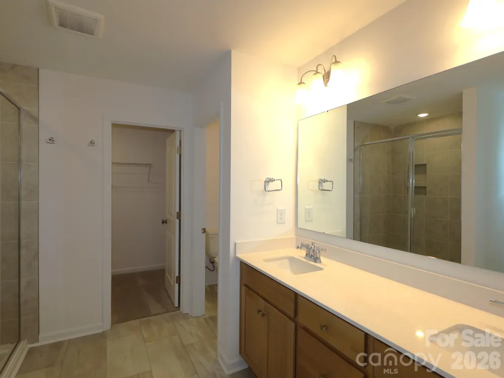
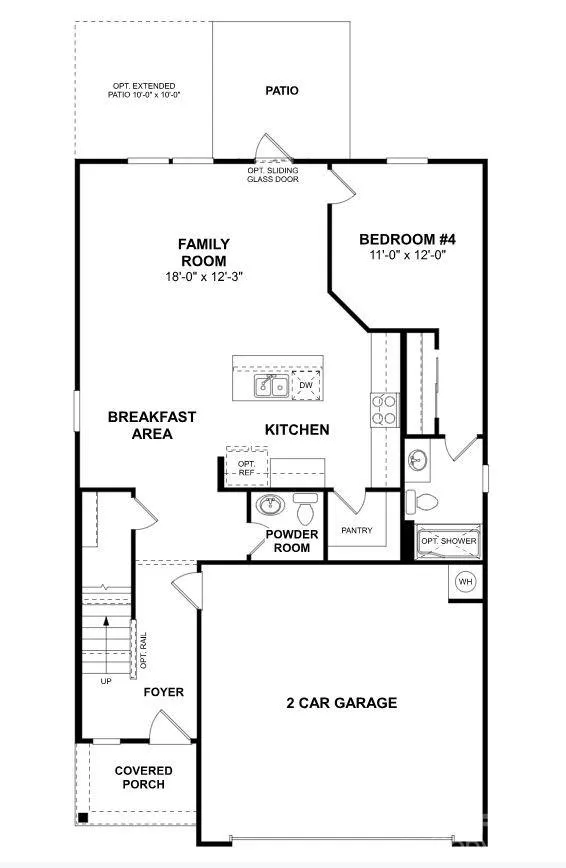
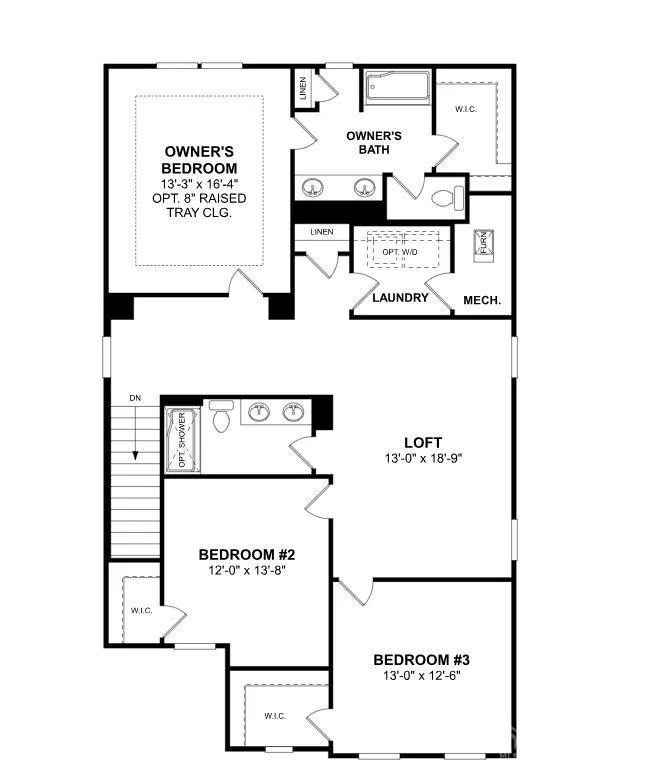
Welcome to the Willow! Walking in from the front covered porch you are greeted with a warm and inviting foyer. Through the foyer, the home opens up into the main living area featuring the family room, kitchen and breakfast area. The kitchen is fit for a chef, with granite countertops, stainless steel appliances, side-by-side door refrigerator and a kitchen island with a sink. The spacious family room can accomodate a sectional sofa as well as other furniture. You'll notice the main level common areas is finished with easily maintainable EVP flooring to ensure cleaning comes easy. The windows throughout the home have all been accented with 2" faux wood blinds for added elegance. Through the sliding glass door is an extended patio, ideal for entertaining or enjoying a morning coffee. Finishing this level is a main level guest suite, complete with a private full bathroom to maximize privacy and comfort. Upstairs you are greeted with a spacious loft to enjoy game nights or an extra living space. The two secondary bedrooms are spacious and both feature walk-in closets. The secondary bathroom is conveniently located for easy access and has a dual vanity to allow space for everyone. The laundry room is centrally located and includes a full size washer and dryer to make laundry days quick and easy. Finally, the Owner's suite will make you feel like royalty. With enough space to fit a king size bed and natural lighting, you may find it difficult to leave. The en-suite is ensure to make you feel like you are walking into a space. The tiled shower, dual vanity and private toilet area maximizes relaxation and privacy. Finishing the Owner's suite is a walk-in closet that is sure to accomodate any size wardrobe. Welcome to your new home!
Property Details
- Interior
- Cable Prewire, Entrance Foyer, Kitchen Island, Open Floorplan, Walk-In Closet(s), Walk-In Pantry
- Cooling
- Central Air, Electric
- Heating
- Forced Air, Natural Gas
- Cooling Features
- Central Air, Electric
- Bedrooms
- 4
- Bathrooms
- 3.5
- Full Baths
- 3
- Half Baths
- 1
- Stories
- 2
- Pool Shared
- 1
- Acres
- 0.0
- Square Feet
- 2399.0
- Lot Size (sqft)
- 0.121
- Parking Features
- Driveway, Attached Garage, Garage Door Opener, Garage Faces Front
- Parking
- 1
- Parking Type
- Driveway
- Parking Garage Spaces
- 2.0
- Property Type
- Purchase
- Year Built
- 2026
- Foundation
- Slab
- Roof
- Fiberglass
- Sewer Information
- Public Sewer
- Utility Source
- City
- Utility Features
- Cable Available, Natural Gas
- Appliances
- Dishwasher, Disposal, Gas Range, Microwave, Refrigerator with Ice Maker, Self Cleaning Oven, Washer/Dryer
- Subdivision
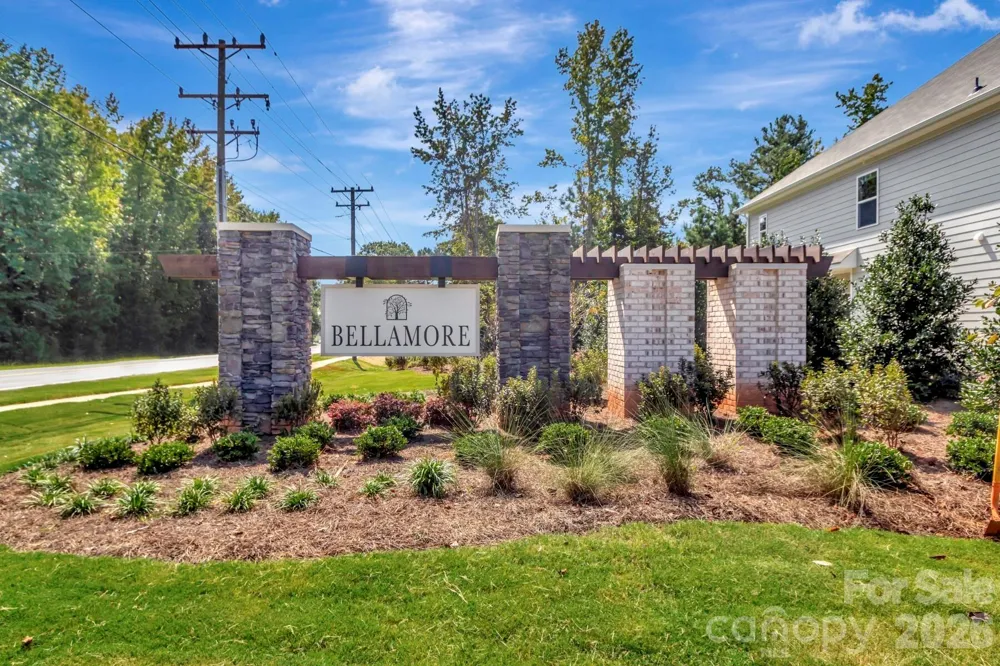
- Bellamore
- Community Features
- Clubhouse, Fitness Center, Outdoor Pool, Playground, Walking Trails
- Elementary School
- Jefferson
- Middle School
- York
- High School
- York Comprehensive
- County
- YORK
- Region
- York
- Original List Price
- $325,000
- Days on Market (Cumulative)
- 17
- HOA
- 1
- HOA Fees
- 98.5
Location
Legal
Listings courtesy of Canopy MLS as distributed by MLS GRID. Based on information submitted to the MLS GRID as of 2026-08-31T13:34:05Z. All data is obtained from various sources and may not have been verified by broker or MLS GRID. Supplied Open House Information is subject to change without notice. All information should be independently reviewed and verified for accuracy. Properties may or may not be listed by the office/agent presenting the information. Some IDX listings have been excluded from this website.
Provided By
Listed by Josh Allen (#CAR32080)
Listing Office: M/I Homes (#CAR6574)