(336) 413-4224 charlesjonesrealtyinc@gmail.com Charles Jones Realty Inc
Traffic Dashboard
Home
  • Search
  • Counties
    • Davidson County
    • Rowan County
    • Winston Salem
    • High Rock Lake
  • The Springs
  • Buying
  • Selling
  • Sold
  • About
    • Learn More
    • Meet Chris
    • Testimonials
  • Articles
  • Contact
Traffic Dashboard
Chris Jones
(336) 413-4224 charlesjonesrealtyinc@gmail.com
  • Charles Jones Realty, Inc.
    285 Adams Ln
    Denton, NC 27239
    336-413-4224
    charlesjonesrealtyinc@gmail.com
    213630
Explore
  • Property Search
  • Communities
  • Buying
  • Selling
About
  • About
  • Contact Us
  • Testimonials
  • Home
Local Guide
  • Search by City
  • Search by Subdivision
  • Search by Zip
  • Search by Area
Legal
  • Privacy
  • Terms
  • DMCA
  • Accessibility
  • Fair Housing
Account
  • Dashboard
  • Logout
  • Login
Chris Jones | Charles Jones Realty Inc - Footer Logo
©2026 Charles Jones Realty Inc. All rights reserved.
Website built by CloseHack.
Canopy MLS

​Listings courtesy of Canopy MLS as distributed by MLS GRID. Based on information submitted to the MLS GRID as of 2026-09-09 13:01:29. All data is obtained from various sources and may not have been verified by broker or MLS GRID. Supplied Open House Information is subject to change without notice. All information should be independently reviewed and verified for accuracy. Properties may or may not be listed by the office/agent presenting the information. Some IDX listings have been excluded from this website.

Triad MLS

​Listings identified with the TRIADMLS IDX logo come from TRIADMLS and are held by brokerage firms other than the owner of this website. The listing brokerage is identified in any listing details. Information is deemed reliable but is not guaranteed. 

Return
  • All Types
  • House+2 more
  • Price
  • Bed/Bath
  • Size
  • Dates
  • Filters
  • Amenities
  • Save
  • Share
Listings
No results
Sort
Home / Belmont / 1234 Hunting Ridge Drive
1234 Hunting Ridge Drive Belmont, NC 28012 1234 Hunting Ridge Drive Belmont, NC 28012 1234 Hunting Ridge Drive Belmont, NC 28012 1234 Hunting Ridge Drive Belmont, NC 28012 1234 Hunting Ridge Drive Belmont, NC 28012 1234 Hunting Ridge Drive Belmont, NC 28012 1234 Hunting Ridge Drive Belmont, NC 28012 1234 Hunting Ridge Drive Belmont, NC 28012 1234 Hunting Ridge Drive Belmont, NC 28012 1234 Hunting Ridge Drive Belmont, NC 28012 1234 Hunting Ridge Drive Belmont, NC 28012 1234 Hunting Ridge Drive Belmont, NC 28012 1234 Hunting Ridge Drive Belmont, NC 28012 1234 Hunting Ridge Drive Belmont, NC 28012 1234 Hunting Ridge Drive Belmont, NC 28012 1234 Hunting Ridge Drive Belmont, NC 28012 1234 Hunting Ridge Drive Belmont, NC 28012 1234 Hunting Ridge Drive Belmont, NC 28012 1234 Hunting Ridge Drive Belmont, NC 28012 1234 Hunting Ridge Drive Belmont, NC 28012 1234 Hunting Ridge Drive Belmont, NC 28012 1234 Hunting Ridge Drive Belmont, NC 28012 1234 Hunting Ridge Drive Belmont, NC 28012 1234 Hunting Ridge Drive Belmont, NC 28012 1234 Hunting Ridge Drive Belmont, NC 28012 1234 Hunting Ridge Drive Belmont, NC 28012 1234 Hunting Ridge Drive Belmont, NC 28012 1234 Hunting Ridge Drive Belmont, NC 28012 1234 Hunting Ridge Drive Belmont, NC 28012 1234 Hunting Ridge Drive Belmont, NC 28012 1234 Hunting Ridge Drive Belmont, NC 28012 1234 Hunting Ridge Drive Belmont, NC 28012 1234 Hunting Ridge Drive Belmont, NC 28012 1234 Hunting Ridge Drive Belmont, NC 28012 View All Photos

$738,290

| Active

1234 Hunting Ridge Drive

Belmont, NC 28012

2,772
Square Feet
4
Beds
3.5
Baths
38
Days on Market
CAR4410375
MLS#
House
Structure
Residential
Zone
Contact

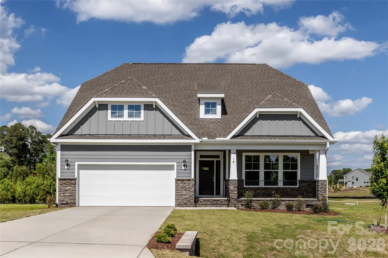
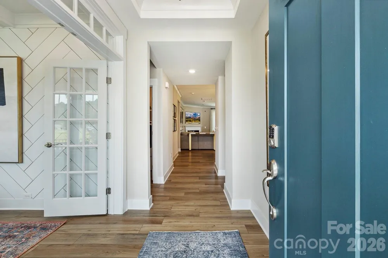
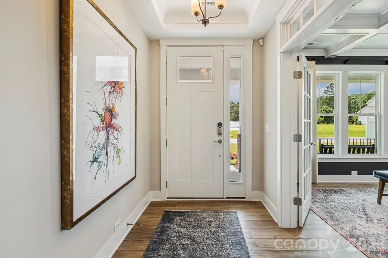
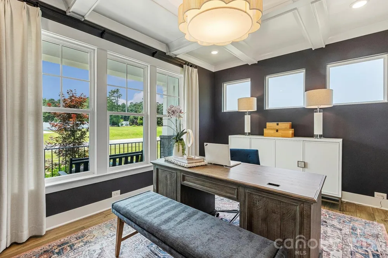
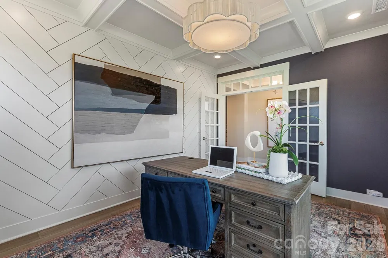
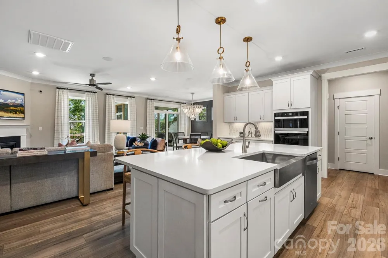
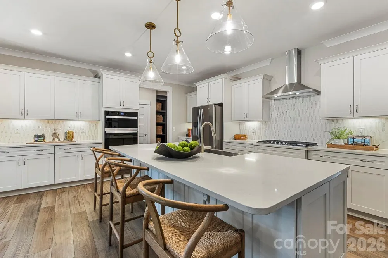
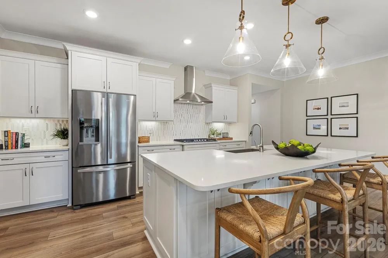
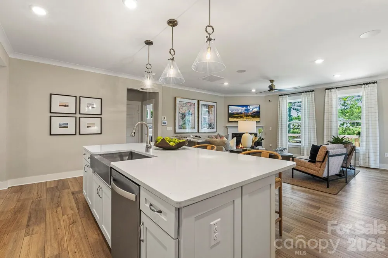
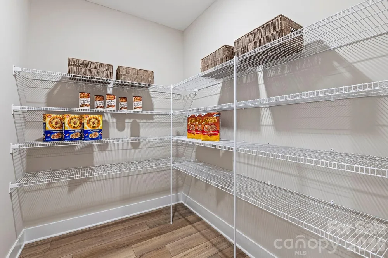
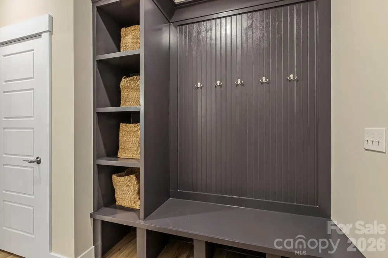
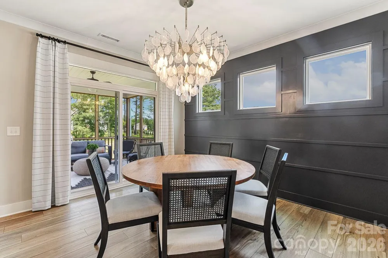
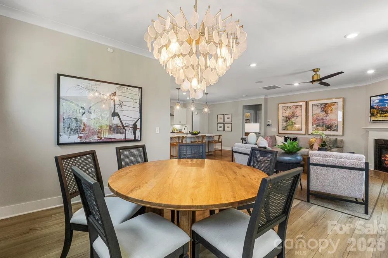
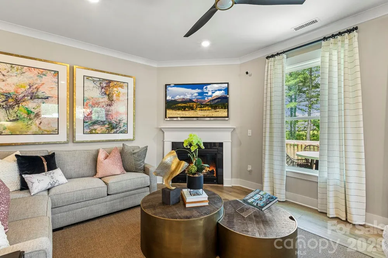
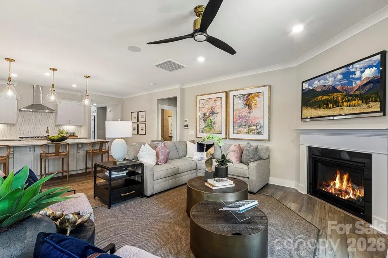
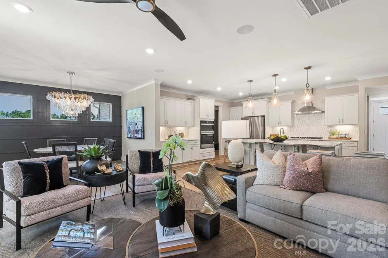
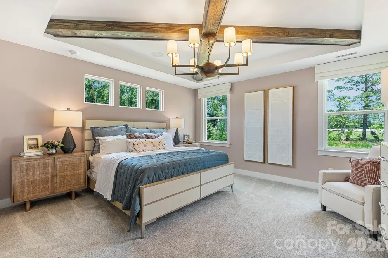
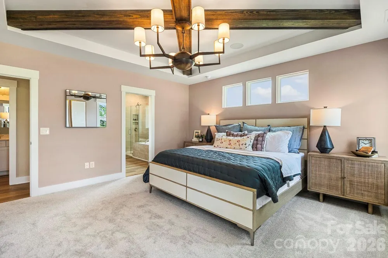
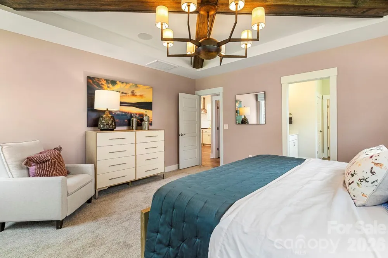
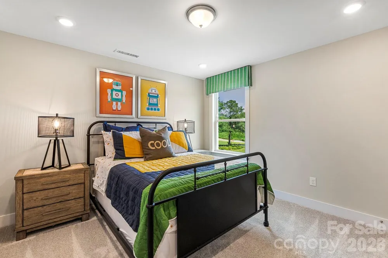
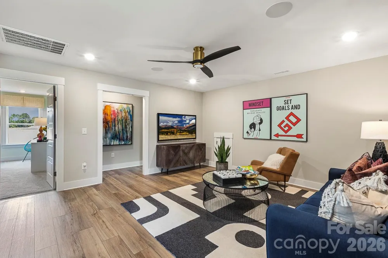
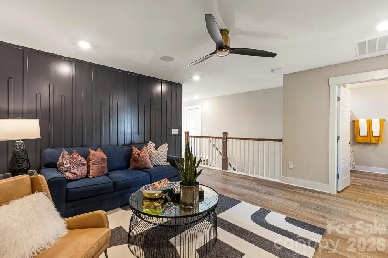
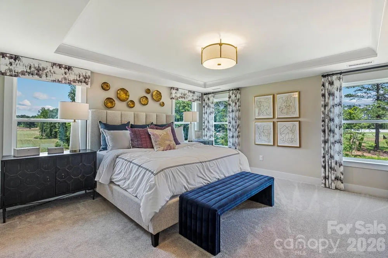
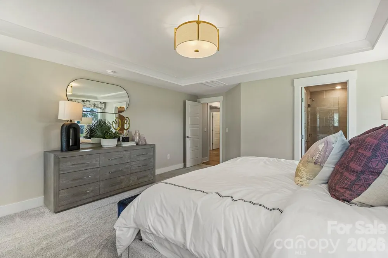
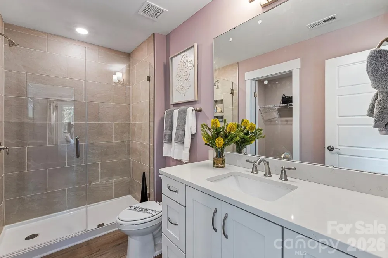
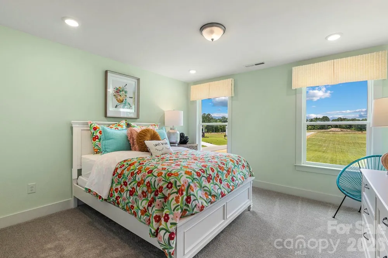
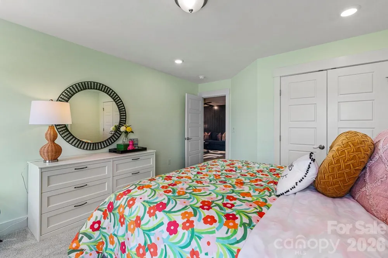
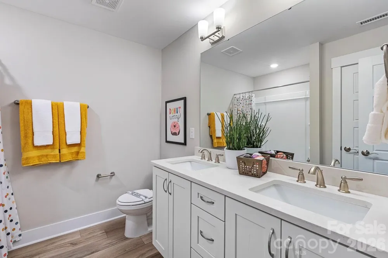
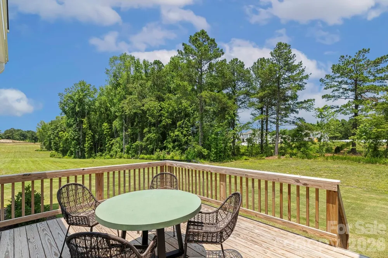
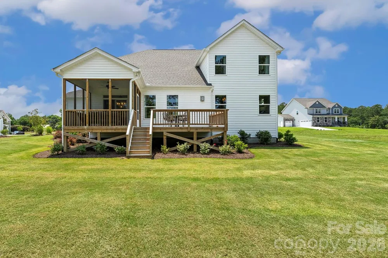
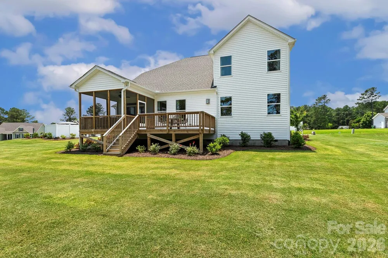
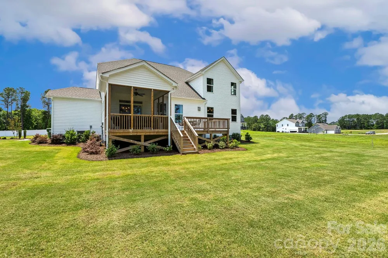
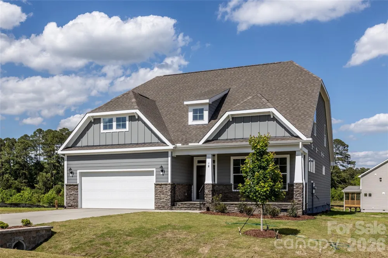
4 bedroom/3.5 Bathroom - New Construction to be pre sold in the desirable "Belwood Subdivision" conveniently located close to everything "Belmont" offers. Great floor plan with 2 owners suites each with in-suite walk in closets and private bathrooms. Large kitchen with island and plenty of cabinets including a walk in pantry. Entry off of the garage has an area for a drop zone and a closet. The deck on the rear of the home is covered and has steps to the back yard. A home office/Dining Room is located directly off of the foyer. There are many options/selections available for this home. Call now before it's GONE!

Property Details
Interior
Breakfast Bar, Drop Zone, Entrance Foyer, Garden Tub, Kitchen Island, Open Floorplan, Pantry, Split Bedroom, Walk-In Closet(s),
Cooling
Heat Pump
Heating
Heat Pump
Cooling Features
Heat Pump
Bedrooms
4
Bathrooms
3.5
Full Baths
3
Half Baths
1
Lot Features
Cleared, Flood Plain/Bottom Land, Sloped, Creek/Stream, Wooded
Stories
One and One Half
Lot Description
Cleared, Flood Plain/Bottom Land, Sloped, Creek/Stream, Wooded
Acres
0.0
Square Feet
2772.0
Lot Size (sqft)
1.65
Parking Features
Detached Garage, Garage Faces Front
Parking
1
Parking Type
Garage
Parking Garage Spaces
2.0
Property Type
Purchase
Year Built
2026
Foundation
Crawl Space
Roof
Asbestos Shingle
Sewer Information
Septic Needed
Utility Source
Well
Utility Features
Cable Available, Natural Gas, Underground Power Lines, Underground Utilities, Wired Internet Available
Appliances
Dishwasher, Disposal, Electric Range, Microwave
Subdivision
Belwood
Elementary School
Belmont Central
Middle School
Belmont
High School
South Point (NC)
County
GASTON
Region
Belmont
Zoning
GR
Original List Price
$741,090
Days on Market (Cumulative)
38
MLS #
4410375
Location
Legal

Listings courtesy of Canopy MLS as distributed by MLS GRID. Based on information submitted to the MLS GRID as of 2026-08-01T20:41:05Z. All data is obtained from various sources and may not have been verified by broker or MLS GRID. Supplied Open House Information is subject to change without notice. All information should be independently reviewed and verified for accuracy. Properties may or may not be listed by the office/agent presenting the information. Some IDX listings have been excluded from this website.

Provided By
Listed by Robert Johnson (#CAR23867)
Listing Office: Johnson Real Estate Group Inc (#CAR3867)

Chris Jones | Charles Jones Realty Inc Have a question about this home?

Interested in Purchasing 1234 Hunting Ridge Drive?

Get an estimate on monthly payments on this property.

$
years
Down Payment
$
%
Interest Rate
%
Tax Rate
%
$
$annually
$monthly
Estimated Monthly Payment
$0.00
Loan Amount
$0.00